10444 BLOOMFIELD Street
SEE ALL PHOTOS
10444 BLOOMFIELD Street
Leased

10444 BLOOMFIELD Street

10444 BLOOMFIELD Street, Toluca Lake, CA 91602

$5,400/month
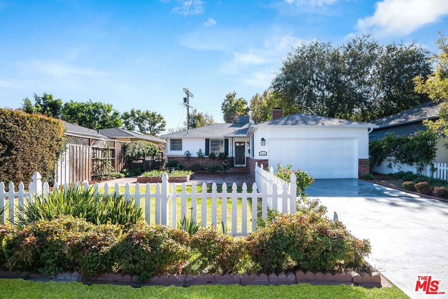
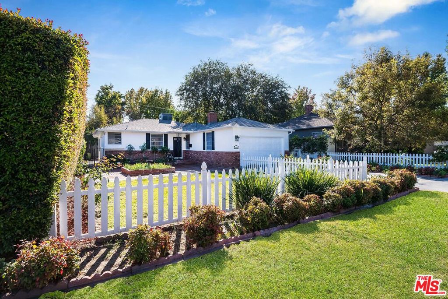
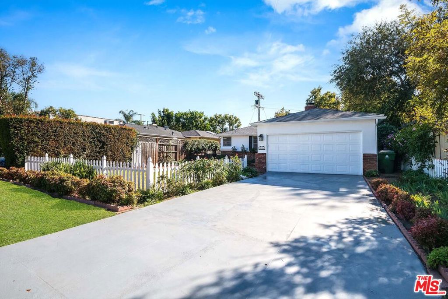
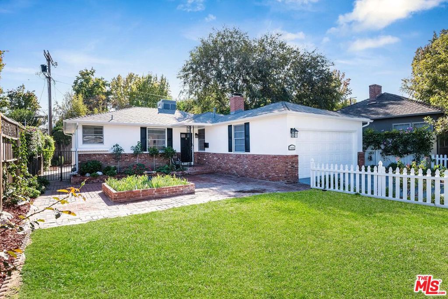
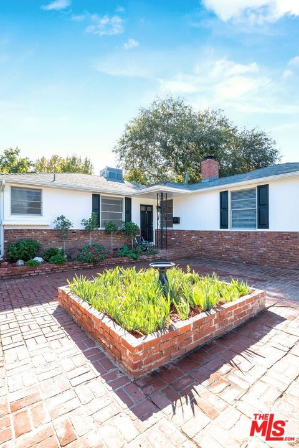
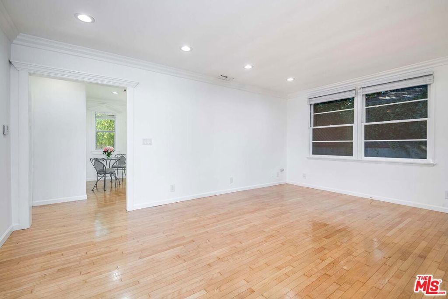
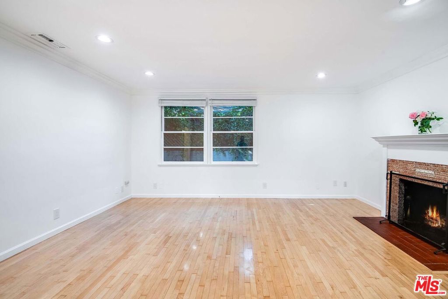
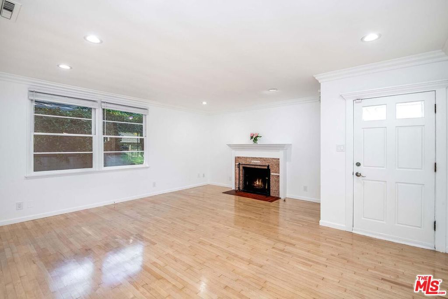
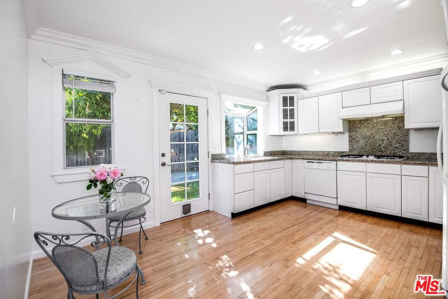
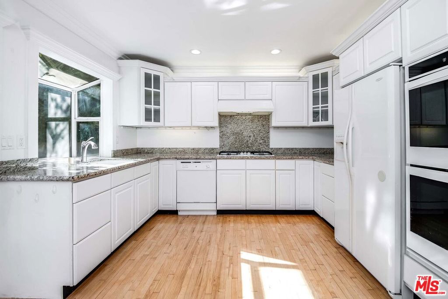
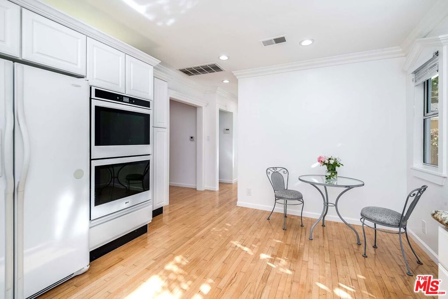
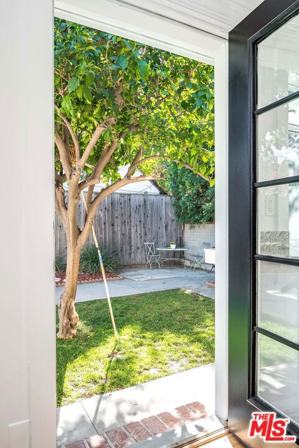
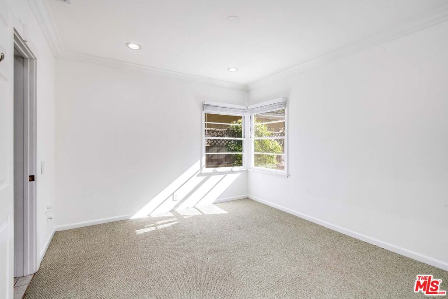
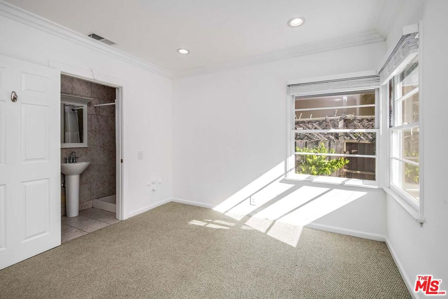
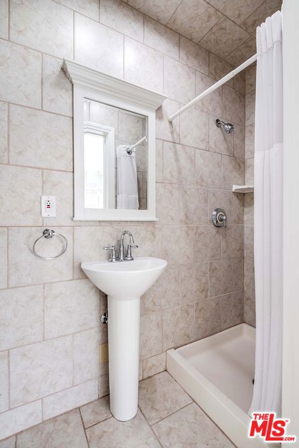
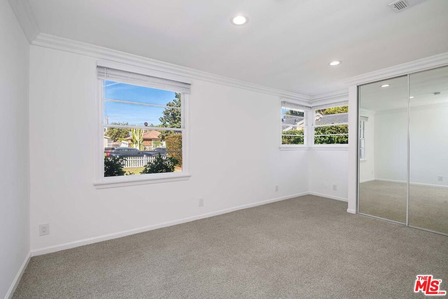
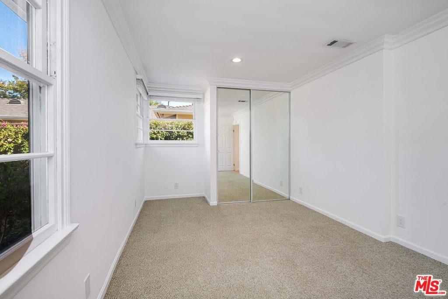
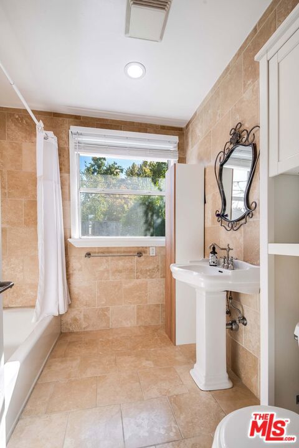
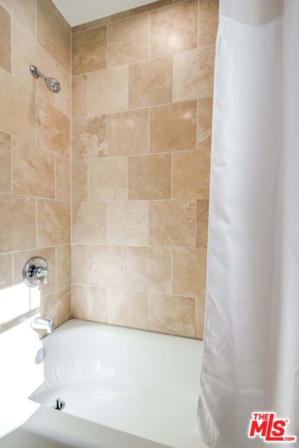
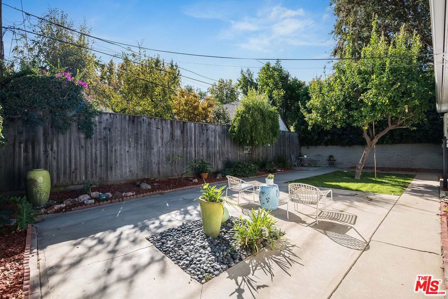
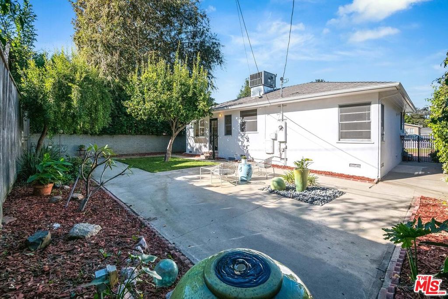
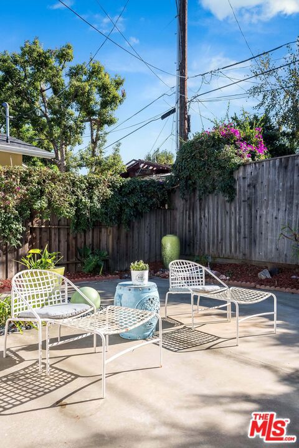
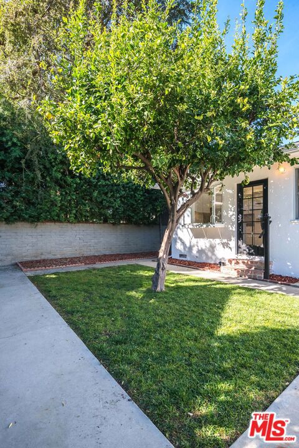
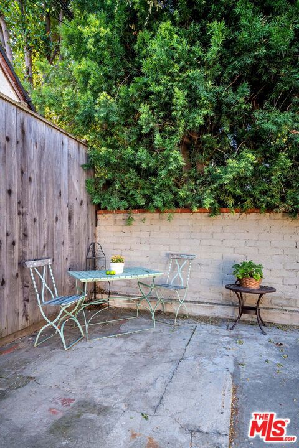
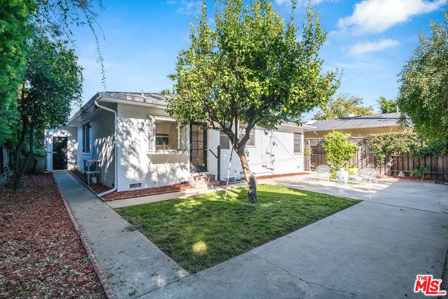
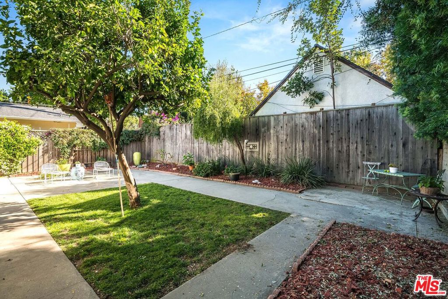
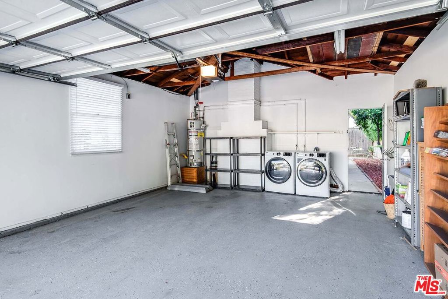
Mid-Century rancher offers so many pluses in the heart of beautiful Toluca Lake.! Surrounded by multi million dollar properties, this remodeled well-maintained 1,018 sq. ft. single story includes 2 beds + 2 baths, inviting living room with fireplace, hardwood floors and recessed lighting. The eat-in kitchen is a bright cheerful space to work in, complete with gas cooking, double oven, granite countertops and garden window. Primary bedroom features modern en suite and ample closet storage. Guest bedroom adjacent to second updated bathroom. Step outside to manicured backyard, perfect for outdoor entertaining and barbecues. Courtyard entry presents a lovely second option to enjoy outdoor living. Attached two-car garage and walking distance to top-rated elementary school.

2
beds

2
baths

1,018 Sq.Ft. LIVING AREA

6,012 Sq.Ft. lot

Features & Amenities

Interior

  • total bedrooms2
  • Total bathrooms2
  • full bathroom1
  • three quarter bathroom1
  • Laundry room In Garage
  • Flooring Carpet, Tile, Wood
  • Fireplace Living Room
  • APPLIANCES Double Oven, Dishwasher, Gas Cooktop, Disposal, Microwave, Refrigerator, Dryer, Washer
  • other interior Features Crown Molding, Recessed Lighting, Walk-In Closet(s)

Area & Lot

  • Status Leased
  • Date Leased February 14, 2024
  • Living Area1,018 Sq.Ft.
  • Total Area1,018 Sq.Ft.
  • Lot Area6,012 Sq.Ft.
  • MLS® ID23310629
  • TypeResidential
  • YEAR BUILT1949
  • Architecture StylesMid-Century Modern
  • View DescriptionNone

Exterior

  • STORIES1
  • Garage Space2.0
  • PoolNone
  • lot featuresBack Yard, Front Yard, Lawn, Landscaped, Rectangular Lot, Yard
  • parkingDoor-Multi, Driveway, Garage
  • HEAT TYPECentral
  • AIR CONDITIONINGCentral Air
  • sewerOther
  • security FeaturesCarbon Monoxide Detector(s), Smoke Detector(s)
  • other exterior FeaturesRain Gutters

Financial

  • Lease Price$5,400/mo
  • Zoning LAR1

Let’s Elevate Your Move

Experience a level of guidance shaped by loyalty, foresight, and negotiation mastery, all fully aligned with your goals.

Follow Me on Instagram