10648 Woodbridge Street 105
Bought with Craig Strong with Compass and Listed by Craig Strong CA DRE# 01450987 with Compass 818-930-4050
Sold

10648 Woodbridge Street 105

10648 Woodbridge Street 105, Toluca Lake, CA 91602

$1,090,000
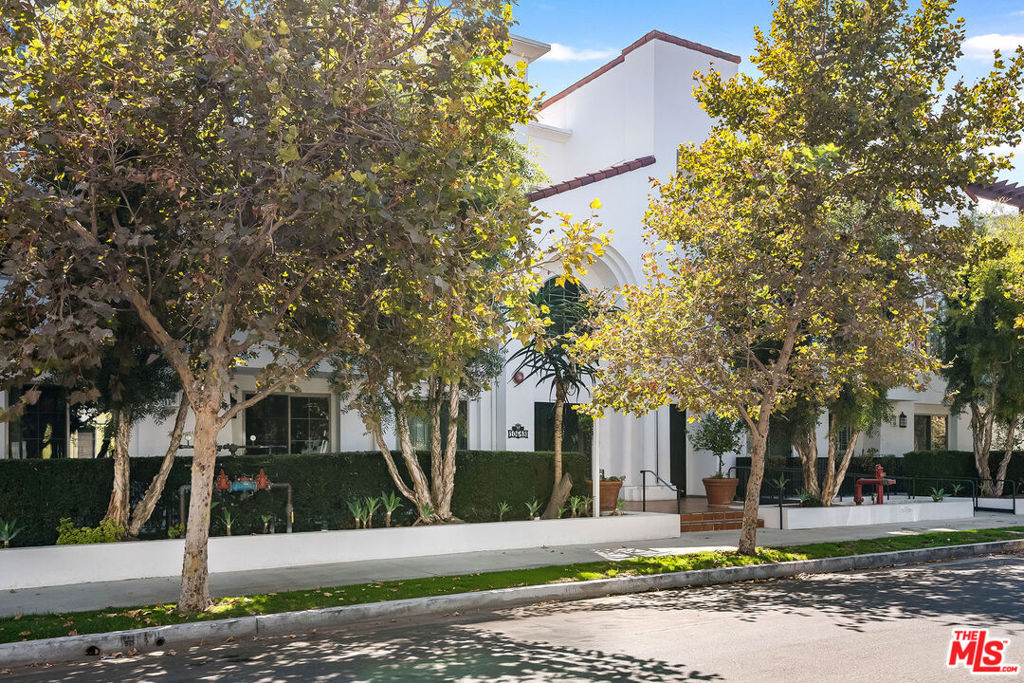
Immaculate Resort-Style Living in the Heart of Toluca Lake! Welcome home to Unit 105 at the sought-after Tavira House community a beautifully maintained Spanish-style complex offering luxury, comfort, and convenience. This expansive 1,800 sq ft residence features 3 bedrooms and 2.5 bathrooms, providing generous living space rarely found in condo living. Upon entry, you're greeted by an open and airy floor plan enhanced by rich wood flooring, crisp white walls, recessed lighting, and oversized windows that flood the home with natural light. The layout flows seamlessly into a well-appointed kitchen ideal for entertaining, featuring stone countertops, ample cabinetry, and stainless steel appliances, all overlooking a spacious living and dining area. The inviting living room is anchored by a custom fireplace. All three bedrooms are thoughtfully sized, with the primary suite offering a walk-in closet and a spa-inspired en-suite bathroom complete with dual vanities, a soaking tub, and a separate glass-enclosed shower. Two additional bedrooms share a stylish full bathroom, and a stackable in-unit washer and dryer adds everyday convenience. Residents of Tavira House enjoy an array of resort-style amenities, including a rooftop pool and lounge, fitness center, BBQ area, and secured access. Ideally located just minutes from major studios, the 101 & 134 freeways, NoHo Arts District, Hollywood, dining, shopping, and entertainment this home delivers the best of Toluca Lake living.
3
beds

3
baths

1,800 Sq.Ft. LIVING AREA

0.66 Acres lot

Features & Amenities

Interior

  • total bedrooms3
  • Total bathrooms3
  • full bathrooms2
  • half bathroom1
  • Laundry room Stacked
  • Flooring Carpet, Tile, Wood
  • Fireplace Living Room
  • APPLIANCES Built-In, Dishwasher, Microwave, Oven, Range, Dryer, Washer
  • other interior Features Separate/Formal Dining Room, Open Floorplan, Recessed Lighting, Walk-In Closet(s)

Area & Lot

  • Status Sold
  • Date Sold February 18, 2026
  • Living Area1,800 Sq.Ft.
  • Total Area1,800 Sq.Ft.
  • Lot Area0.66 Acres
  • MLS® ID26636403
  • TypeCondo
  • YEAR BUILT2011
  • Architecture StylesSpanish
  • View DescriptionCourtyard

Exterior

  • STORIES1
  • PoolFenced, Association
  • lot featuresLandscaped
  • parkingAssigned
  • HEAT TYPECentral
  • AIR CONDITIONINGCentral Air
  • sewerOther
  • HOA AmenitiesOutdoor Cooking Area, Pool, Spa/Hot Tub
  • security FeaturesCarbon Monoxide Detector(s), Fire Sprinkler System, Security Gate, Smoke Detector(s)

Financial

  • Sales Price$1,090,000
  • HOA $711/mo
  • Zoning LAR3

Let’s Elevate Your Move

Experience a level of guidance shaped by loyalty, foresight, and negotiation mastery, all fully aligned with your goals.

Follow Me on Instagram