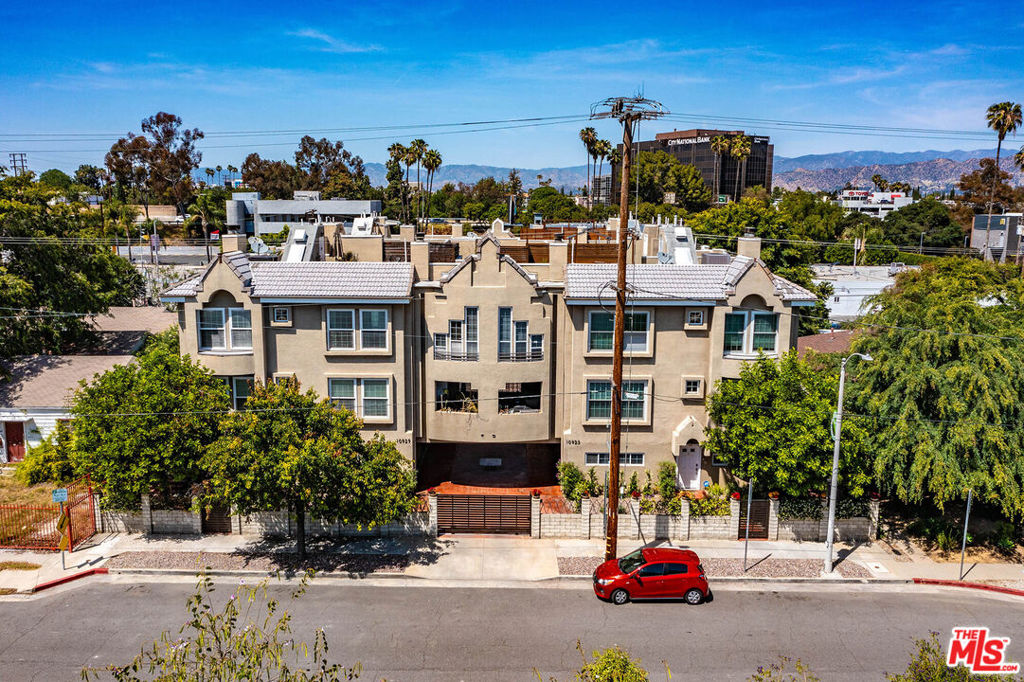
Located in Toluca Lake, this spacious townhome offers a flexible floor plan, multiple outdoor living spaces, and the convenience of being just minutes from Studio City, Burbank, Universal Studios, and the NoHo Arts District. Set within an intimate eight-unit community, the residence is thoughtfully designed across multiple levels, creating a comfortable separation between entertaining spaces and private retreats. The main living area is filled with natural light and features an inviting fireplace, generous gathering spaces, and access to private balconies that extend the living experience outdoors. The kitchen is well-suited for both everyday living and entertaining, offering abundant cabinetry, extensive counter space, and a large center island. Upstairs, the primary suite serves as a private retreat with its own balcony, walk-in closet, and spacious en-suite bath. Additional bedrooms provide flexibility for guests, a home office, creative space, or multigenerational living. Throughout the home, you'll find ample storage and a functional layout designed to accommodate a variety of lifestyles. One of the standout features is the expansive rooftop deck, where panoramic views stretch across the surrounding hills and city lights. Whether enjoying a quiet morning coffee, hosting friends, or taking in a sunset, it's a space that adds a unique dimension to everyday living. Conveniently located near local restaurants, cafs, shops, parks, and entertainment, with easy access to major studios, business centers, and commuter routes, this home offers the ideal combination of neighborhood charm, indoor-outdoor living, and central access to everything that makes the greater Toluca Lake area such a desirable place to call home.