1108 N Lima Street
1108 N Lima Street
1108 N Lima Street
1108 N Lima Street
SEE ALL PHOTOS
1108 N Lima Street
1108 N Lima Street
1108 N Lima Street
1108 N Lima Street
Bought with Gigi Santoro-Robbins with Coldwell Banker Hallmark Realty and Listed by Craig Strong CA DRE# 01450987 with Compass 818-930-4050
Sold

1108 N Lima Street

1108 N Lima Street, Burbank, CA 91505

$2,065,000
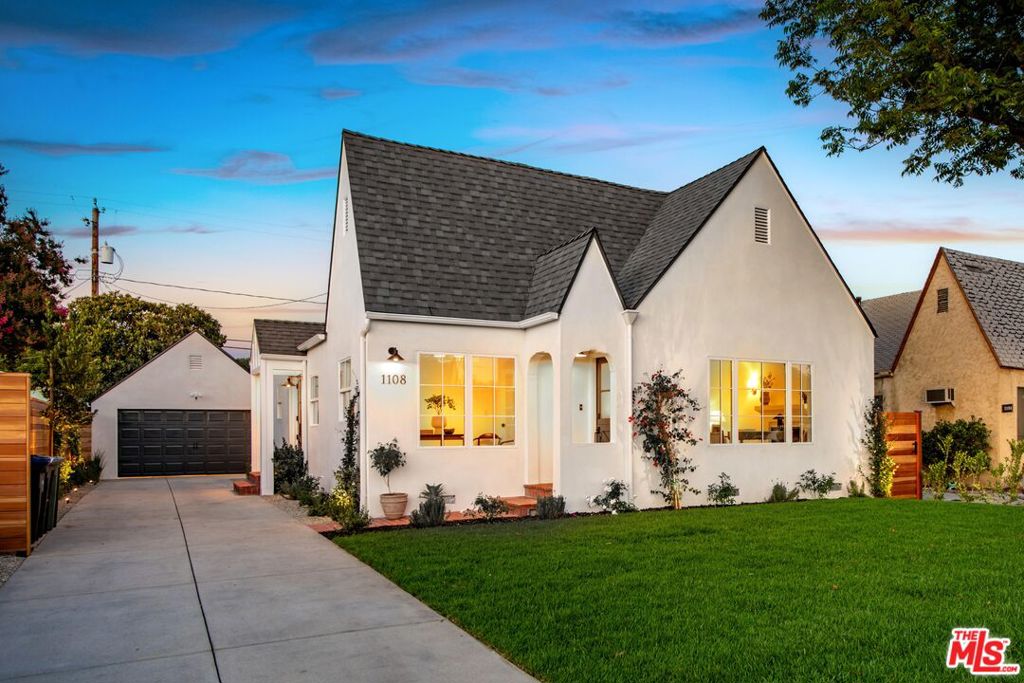
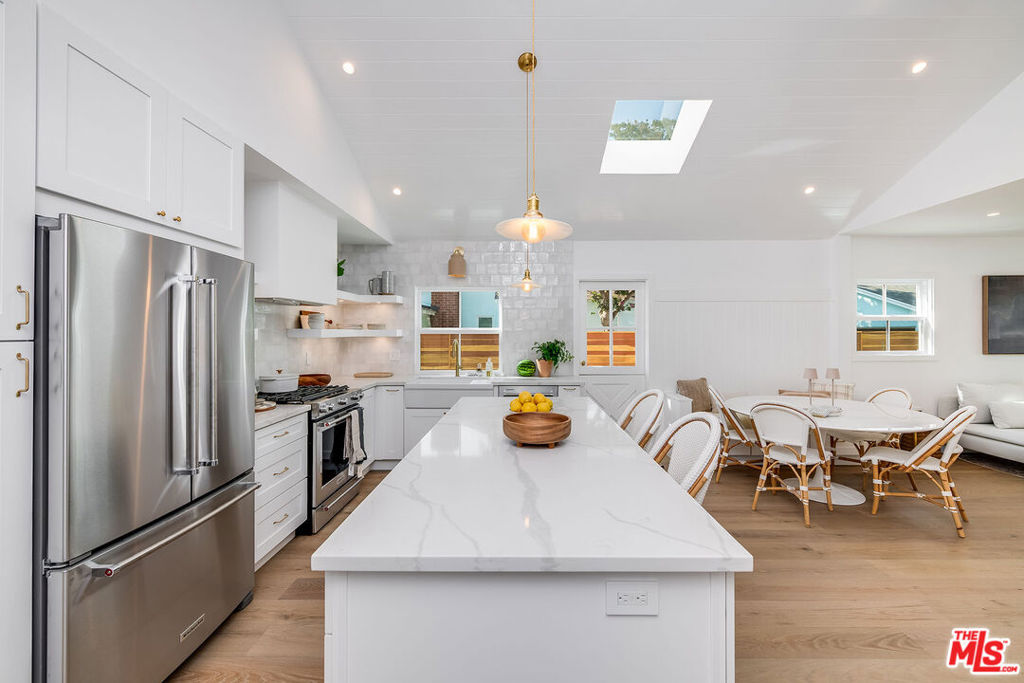
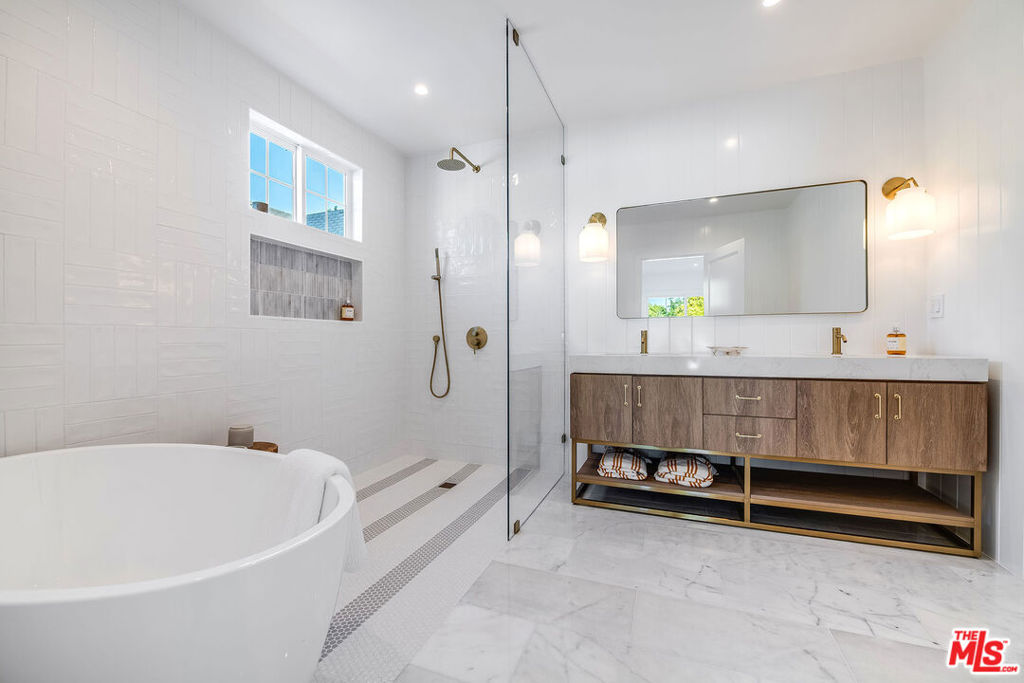
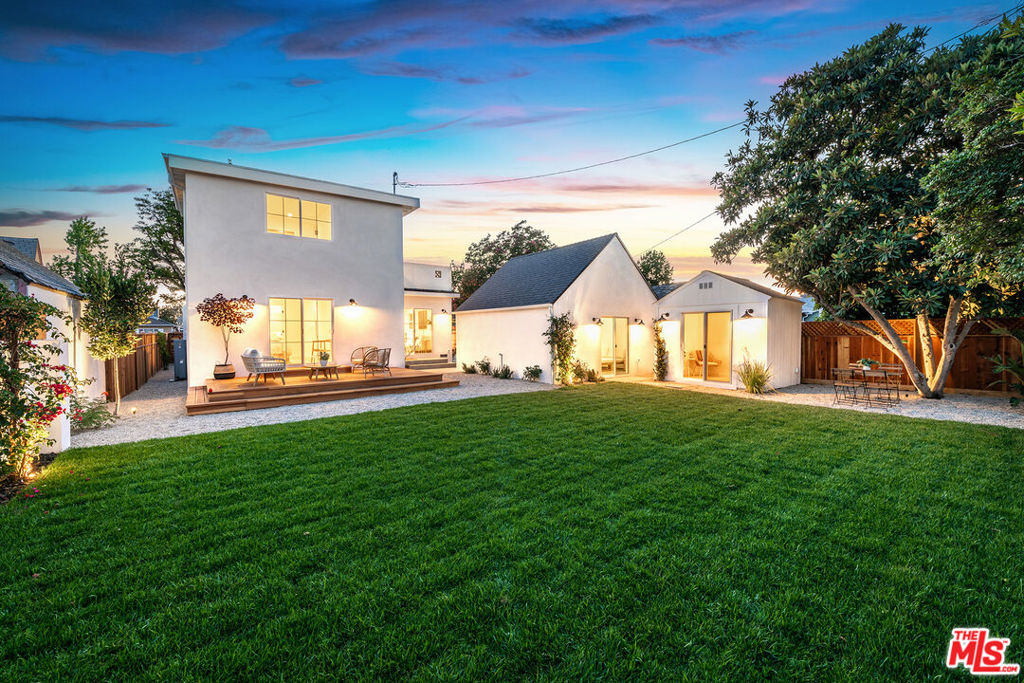
Luxurious Magnolia Park Tudor cottage. Completely remodeled spacious 2,005 sq. ft. 4+3 (2 main en suites incl. balcony, walk-in closet, wet room w/spa shower and oval tub). Built in 1930 when Magnolia Park was blossoming w/new storybook homes convenient to major studios. Charming Dutch-door entry to open plan enhanced by flowing hardwood floors, vaulted ceilings and skylights. Windows (and doors) are all new. Original plaster details, new smooth stucco and new roof. Bright inviting fireside living room flows to new designer kitchen featuring quartz countertops, large island, stainless steel appliances, farmhouse sink, open shelves, dining area and huge family room w/fabulous arched alcove of built-ins and sliders to patio. Stackable laundry and central HVAC. Private outdoor oasis w/patio, deck and new landscaping. Detached garage and additional approx 100sqft finished shed or playroom + room for pool on flat, fenced 6,750 sq. ft. lot. Short stroll to amazing coffee, restaurants and shopping. Top rated schools.

4
beds

3
baths

2,105 Sq.Ft. LIVING AREA

6,752 Sq.Ft. lot

Features & Amenities

Interior

  • total bedrooms4
  • Total bathrooms3
  • full bathrooms2
  • three quarter bathroom1
  • Laundry room Stacked
  • Flooring Tile, Wood
  • Fireplace Electric, Living Room
  • APPLIANCES Built-In, Dishwasher, Disposal, Microwave, Oven, Range, Refrigerator, Range Hood, Dryer, Washer
  • other interior Features Separate/Formal Dining Room, Eat-in Kitchen, High Ceilings, Open Floorplan, Recessed Lighting, Storage, Walk-In Closet(s)

Area & Lot

  • Status Sold
  • Date Sold August 22, 2025
  • Living Area2,105 Sq.Ft.
  • Total Area2,105 Sq.Ft.
  • Lot Area6,752 Sq.Ft.
  • MLS® ID25568339
  • TypeResidential
  • YEAR BUILT1930
  • Architecture StylesCottage
  • View DescriptionHills, Trees/Woods

Exterior

  • STORIES2
  • Garage Space2.0
  • roofShingle
  • lot featuresBack Yard, Front Yard, Landscaped, Yard
  • parkingDoor-Multi, Driveway, Garage
  • HEAT TYPECentral
  • AIR CONDITIONINGCentral Air
  • sewerOther
  • SubstructureRaised
  • security FeaturesCarbon Monoxide Detector(s), Smoke Detector(s)
  • other exterior FeaturesRain Gutters

Financial

  • Sales Price$2,065,000
  • Zoning BUR1*

Let’s Elevate Your Move

Experience a level of guidance shaped by loyalty, foresight, and negotiation mastery, all fully aligned with your goals.

Follow Me on Instagram