17150 Vintage Street
Bought with Tereza Toramanyan with Coldwell Banker Hallmark and Listed by Taylor Catlin CA DRE# 02134380 with Compass 818-261-2983
Sold

17150 Vintage Street

17150 Vintage Street, Northridge, CA 91325

$1,375,000
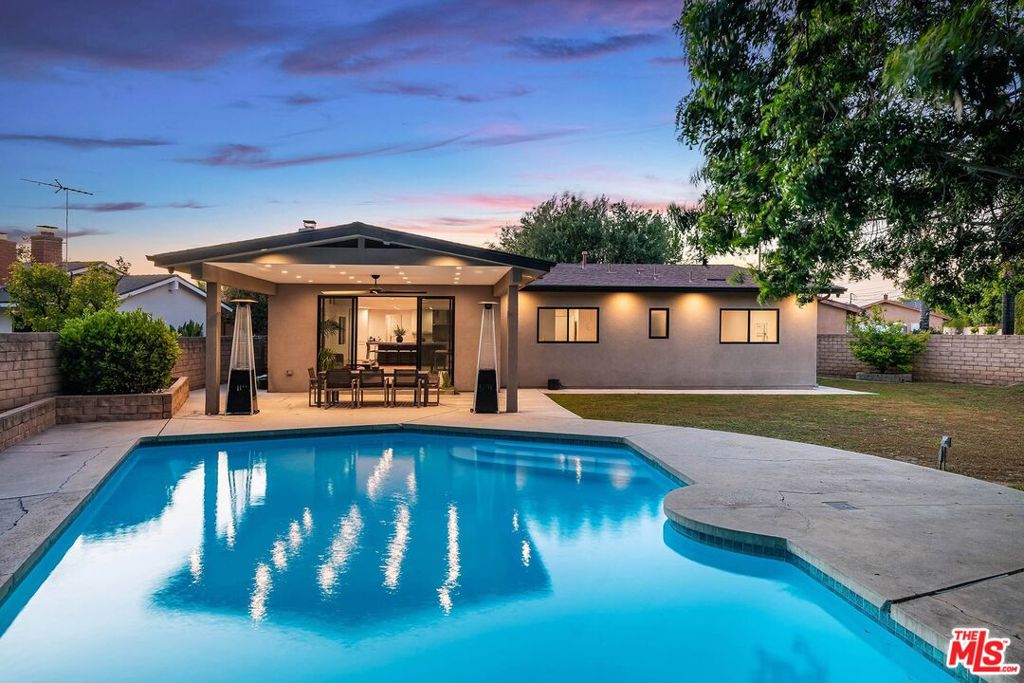
Tucked away on a quiet cul-de-sac in one of Northridge's most desirable pockets, right near Granada Hills, this fully remodeled home offers the kind of indoor-outdoor California living people are actually looking for. Redone in 2021, the home has a fresh, cohesive feel with thoughtful upgrades throughout. The layout flows easily, with open living spaces filled with natural light and anchored by oversized Milgard sliding doors that open to the backyard, creating a seamless indoor-outdoor connection. A versatile bonus room adds flexibility, ideal for a home office, fourth bedroom, or additional living space. The kitchen is dialed in with high-end finishes, centered around a Dacor commercial-grade range and hood, paired with a Bosch Super Silence Plus dishwasher and a Samsung stainless steel refrigerator, all complemented by custom cabinetry. You'll also find an LG Laundry Tower, an included 80" Samsung Smart TV, and recessed lighting with dimmers throughout. Step outside to a large, grassy yard with a pool as the centerpiece, along with a separate storage shed for added functionality. The space is well-suited for both entertaining and everyday use. Major system upgrades include dual-zone HVAC with Nest controls, copper plumbing, updated electrical, a whole-house water filtration system, a Tesla wall charger, and a security camera system. The finished two-car garage features a high-clearance natural redwood door with a Bluetooth opener. All of this just minutes from California State University, Northridge, Northridge Fashion Center, and top-rated schools including Granada Hills Charter High School and Granada Hills Charter Middle School nearby.
4
beds

4
baths

2,294 Sq.Ft. LIVING AREA

0.28 Acres lot

Features & Amenities

Interior

  • total bedrooms4
  • Total bathrooms4
  • full bathrooms3
  • half bathroom1
  • Laundry room Stacked
  • Flooring Tile, Wood
  • Fireplace Gas, Living Room
  • APPLIANCES Dishwasher, Gas Cooktop, Disposal, Gas Oven, Oven, Range, Refrigerator, Range Hood, Vented Exhaust Fan, Dryer, Washer
  • other interior Features Breakfast Bar, Tray Ceiling(s), Ceiling Fan(s), Separate/Formal Dining Room, Eat-in Kitchen, High Ceilings, Open Floorplan, Recessed Lighting, Walk-In Closet(s)

Area & Lot

  • Status Sold
  • Date Sold July 31, 2026
  • Living Area2,294 Sq.Ft.
  • Total Area2,294 Sq.Ft.
  • Lot Area0.28 Acres
  • MLS® ID26828393
  • TypeResidential
  • YEAR BUILT1960
  • Architecture StylesMid-Century Modern
  • View DescriptionPool, Trees/Woods
  • School DistrictLos Angeles Unified

Exterior

  • STORIES1
  • Garage Space2.0
  • PoolDiving Board, In Ground, Private
  • roofComposition, Shingle
  • lot featuresBack Yard, Front Yard, Irregular Lot, Lawn, Yard
  • parkingConcrete, Door-Multi, Driveway, Garage, Oversized, Private
  • HEAT TYPECentral
  • AIR CONDITIONINGCentral Air
  • sewerOther
  • SubstructureRaised
  • other exterior FeaturesRain Gutters

Financial

  • Sales Price$1,375,000
  • Zoning LARE11

Let’s Elevate Your Move

Experience a level of guidance shaped by loyalty, foresight, and negotiation mastery, all fully aligned with your goals.

Follow Me on Instagram