24171 Sterling Ranch Road
Bought with Fay Firouzi with Beverly and Company and Listed by Bruce Barz CA DRE# 02135769 with Compass 818-619-9190
Sold

24171 Sterling Ranch Road

24171 Sterling Ranch Road, West Hills, CA 91304

$1,800,000
*ACCEPTING BACK-UP OFFERS*

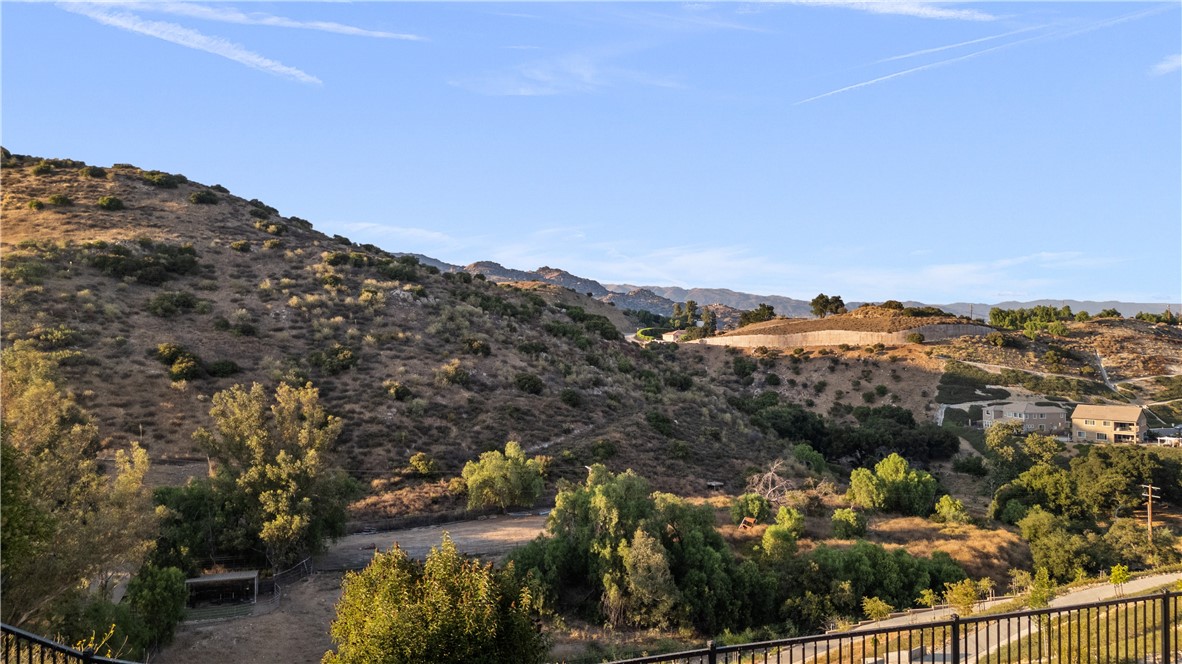
Welcome to 24171 Sterling Ranch in the esteemed Sterling Hills community, showcasing the sought-after "Venice" floorplan. As you step inside, you're embraced by the grandeur of a two-story foyer and expansive high ceilings, flooding the space with natural light and highlighting the breathtaking views of mountains and valleys. Enhanced by stunning curb appeal and wooden window shutters, this residence offers a seamless flow through an open floor plan, thoughtfully designed for modern living. The kitchen is a chef's dream, boasting custom cabinetry, Kalahari Quartz countertops, a sizable island, ample pantry space, and top-of-the-line stainless steel appliances. Relax by the stone-tiled fireplace, adding an ultra-modern touch to the living space, or retreat to the primary suite conveniently situated on the lower level. Here, you'll find two spacious walk-in closets and a luxurious bathroom featuring dual vanities, an oversize soaking tub, a separate walk-in shower, and a private toilet area. Additional bedrooms are generously sized, each featuring its own walk-in closet, while a spacious loft offers potential for a recreational area or additional living space. Outside, the expansive backyard invites creativity, offering endless possibilities for creating your ideal outdoor oasis. Convenience and sustainability are key with a 3-car garage featuring EV charging, paid-off solar panels, and a dual HVAC system. Situated in the esteemed El Camino and Hale Charter School district, and conveniently located near Westfield Topanga Mall, The Commons, recreational parks, and hiking trails, this home truly embodies the essence of Los Angeles living. Welcome to the epicenter of luxury and comfort.

5
beds

6
baths

4,015 Sq.Ft. LIVING AREA

0.51 Acres lot

Bruce Barz

Bruce Barz

Features & Amenities

Interior

  • total bedrooms5
  • Total bathrooms6
  • full bathrooms5
  • half bathroom1
  • Laundry room Laundry Room, Upper Level
  • Flooring Wood
  • Fireplace Electric, Living Room
  • APPLIANCES 6 Burner Stove, Built-In Range, Gas Oven, Gas Range, Microwave, Refrigerator, Tankless Water Heater, Vented Exhaust Fan, Dryer, Washer
  • other interior Features Built-in Features, Ceiling Fan(s), Separate/Formal Dining Room, High Ceilings, Quartz Counters, Storage, Bar, Jack and Jill Bath, Loft, Main Level Primary, Primary Suite, Walk-In Pantry, Walk-In Closet(s)

Area & Lot

  • Status Sold
  • Date Sold September 13, 2024
  • Living Area4,015 Sq.Ft.
  • Lot Area0.51 Acres
  • MLS® IDSR24143916
  • TypeResidential
  • YEAR BUILT2021
  • NeighborhoodMonte Vista West Hills
  • Architecture StylesContemporary, Traditional
  • View DescriptionCanyon, Mountain(s), Panoramic, Valley
  • School DistrictLos Angeles Unified

Exterior

  • STORIES2
  • Garage Space3.0
  • water SourcePublic
  • utilitiesCable Connected, Electricity Connected, Natural Gas Connected, Phone Connected, Water Connected
  • PoolNone
  • roofTile
  • lot features0-1 Unit/Acre
  • parkingDirect Access, Driveway, Garage, On Site, Paved, On Street
  • HEAT TYPECentral, High Efficiency
  • AIR CONDITIONINGCentral Air, Dual, High Efficiency
  • sewerPublic Sewer
  • SubstructureSlab
  • Disability FeaturesParking, Accessible Doors, Accessible Hallway(s)
  • HOA AmenitiesMaintenance Grounds, Security, Trail(s)
  • security FeaturesPrewired, Security System, Carbon Monoxide Detector(s), Fire Rated Drywall, Key Card Entry, Security Guard, Security Lights
  • Green featuresSolar

Financial

  • Sales Price$1,800,000
  • HOA $200/mo
  • Zoning LARE

Monte Vista West Hills

34.2019° N, 118.6469° W

Explore

Let’s Elevate Your Move

Experience a level of guidance shaped by loyalty, foresight, and negotiation mastery, all fully aligned with your goals.

Follow Me on Instagram