3004 Laurel Canyon Boulevard
Bought with Movses Movsesyan with JohnHart Real Estate and Listed by Craig Strong CA DRE# 01450987 with Compass 818-930-4050
Sold

3004 Laurel Canyon Boulevard

3004 Laurel Canyon Boulevard, Studio City, CA 91604

$1,450,000
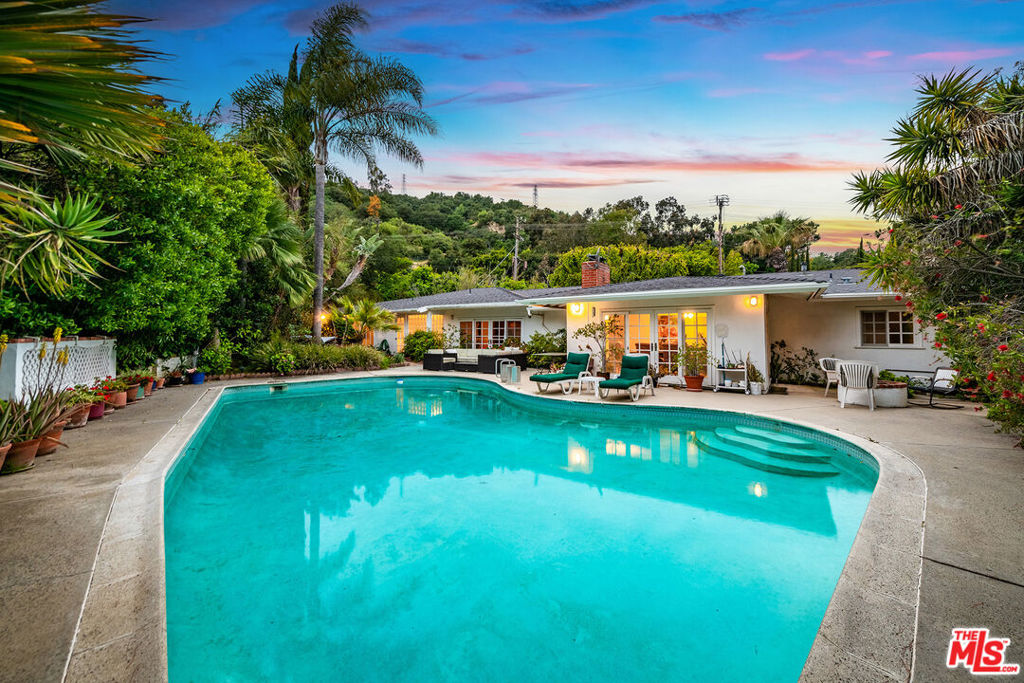
Classic SoCal Mid-century Charm - With Views! Situated on a lush gated lot, this hillside Studio City gem provides off-street parking for multiple vehicles, along with a spacious two-car garage, ensuring both convenience and security. Awaiting your creative updates, thoughtful restoration, or perhaps a full reimagining, this home provides the structural palette and architectural bones to accommodate your vision. With over 2,400 sq ft of elegant living space, it welcomes you inside with natural light, clean architectural lines, authentic Spanish tile flooring, and accents of built-in design elements. A timeless layout blends functionality and indoor/outdoor flow, the classic floor plan creates both connectivity and separation. The south wing features three generous bedrooms, two with ensuite bath, plus a dedicated home office offering comfort and utility. The central, carpeted formal living room shares a double-sided fireplace with an expansive family room that features a wet bar and room for dining. The entire eastern side is framed by picture windows facing a backyard that showcases stunning canyon and city views. Step outside to discover your personal retreat - the large, sparkling pool, inviting spa (Jacuzzi), with a fire pit and a deck surrounded by mature trees creating a private oasis. Multiple patios offer setting options for al fresco dining and leisure, including a secluded patio off the master bedroom with a soothing fountain, perfect for morning or evening escapes. Conveniently located in Studio City's desirable Carpenter Community Charter School district.
3
beds

4
baths

2,433 Sq.Ft. LIVING AREA

0.37 Acres lot

Features & Amenities

Interior

  • total bedrooms3
  • Total bathrooms4
  • full bathroom1
  • three quarter bathrooms2
  • half bathroom1
  • Laundry room In Garage
  • Flooring Carpet, Tile
  • Fireplace Multi-Sided, Wood Burning
  • APPLIANCES Gas Cooktop, Disposal, Microwave, Oven, Refrigerator, Dryer, Washer
  • other interior Features Wet Bar, Brick Walls, Ceiling Fan(s), Separate/Formal Dining Room, Eat-in Kitchen, Storage

Area & Lot

  • Status Sold
  • Date Sold May 15, 2026
  • Living Area2,433 Sq.Ft.
  • Total Area2,433 Sq.Ft.
  • Lot Area0.37 Acres
  • MLS® ID26636473
  • TypeResidential
  • YEAR BUILT1965
  • Architecture StylesTraditional
  • View DescriptionHills, Mountain(s), Pool, Trees/Woods

Exterior

  • STORIES1
  • Garage Space1.0
  • PoolFiltered, In Ground
  • roofShingle
  • lot featuresBack Yard, Front Yard, Irregular Lot, Yard
  • parkingDirect Access, Driveway, Garage, Private, Storage
  • HEAT TYPECentral
  • AIR CONDITIONINGCentral Air
  • sewerOther
  • security FeaturesCarbon Monoxide Detector(s), Security Gate, Gated Community, Smoke Detector(s)
  • other exterior FeaturesRain Gutters

Financial

  • Sales Price$1,450,000
  • Zoning LARE15

Let’s Elevate Your Move

Experience a level of guidance shaped by loyalty, foresight, and negotiation mastery, all fully aligned with your goals.

Follow Me on Instagram