3601 Berry Drive
Bought with Nina Ragovski with Resident Group and Listed by Craig Strong CA DRE# 01450987 with Compass 818-930-4050
Sold

3601 Berry Drive

3601 Berry Drive, Studio City, CA 91604

$2,200,000
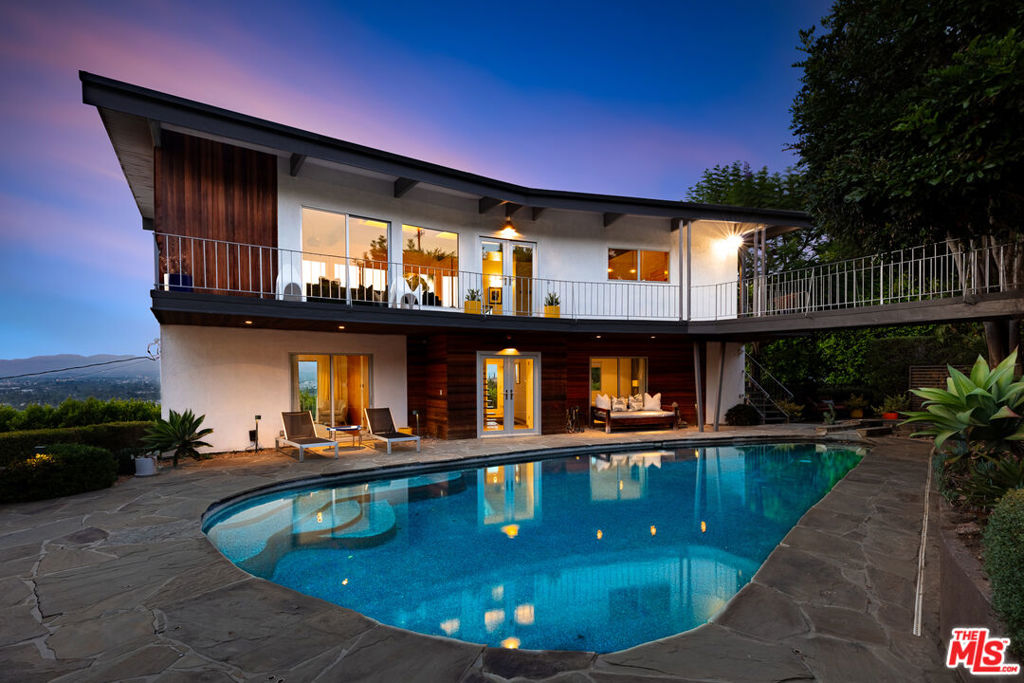
PRIVATE HILLSIDE COMPOUND WITH UNOBSTRUCTED VALLEY VIEWS. Reimagined mid-century sanctuary on coveted north-facing Berry Drive. This exclusive mini compound offers A-list privacy with jetliner views stretching across the entire San Fernando Valley. Soaring 80 inch floor-to-ceiling glass walls frame every sunset like art. The chef's kitchen, outfitted with premium appliances, doubles as a personal observation deck. Authentic wood-beamed ceilings and seamless indoor outdoor flow create a voluminous, loft-like atmosphere. Step outside to resort-style living featuring a dramatic dark bottom pool, elevated spa, and tranquil waterfall surrounded by lush, manicured landscaping on a 10,000+ square foot lot. Bonus: Two detached guest bungalows, an ADU and ALQ, each with its own private entrance, kitchenette, and full bath. Ideal for guests, multi-generational living, or passive income. Tucked in the heart of Studio City Hills' most exclusive enclave. Just minutes to Ventura Boulevard's premier dining and shopping while offering complete serenity and seclusion. A rare offering where every window captures a masterpiece and every detail whispers retreat.
4
beds

4
baths

2,283 Sq.Ft. LIVING AREA

10,611 Sq.Ft. lot

Features & Amenities

Interior

  • total bedrooms4
  • Total bathrooms4
  • full bathrooms3
  • half bathroom1
  • Laundry room Inside
  • Flooring Tile, Wood
  • Fireplace None
  • APPLIANCES Built-In, Double Oven, Dishwasher, Electric Cooktop, Disposal, Refrigerator, Dryer, Washer
  • other interior Features Beamed Ceilings, Balcony, Separate/Formal Dining Room, Eat-in Kitchen, Open Floorplan, Recessed Lighting, Storage

Area & Lot

  • Status Sold
  • Date Sold October 3, 2025
  • Living Area2,283 Sq.Ft.
  • Total Area2,283 Sq.Ft.
  • Lot Area10,611 Sq.Ft.
  • MLS® ID25579901
  • TypeResidential
  • YEAR BUILT1964
  • Architecture StylesMid-Century Modern
  • View DescriptionHills, Mountain(s), Trees/Woods

Exterior

  • STORIES2
  • Garage Space2.0
  • PoolFenced, Filtered, In Ground, Private, Waterfall
  • lot featuresBack Yard, Irregular Lot, Landscaped
  • parkingDoor-Multi, Driveway, Garage, Private
  • HEAT TYPECentral
  • AIR CONDITIONINGCentral Air
  • sewerOther
  • SubstructureRaised
  • security FeaturesCarbon Monoxide Detector(s), Security Gate, Gated Community, Smoke Detector(s)
  • other exterior FeaturesRain Gutters

Financial

  • Sales Price$2,200,000
  • Zoning LAR1

Let’s Elevate Your Move

Experience a level of guidance shaped by loyalty, foresight, and negotiation mastery, all fully aligned with your goals.

Follow Me on Instagram