3815 Ventura Canyon Avenue
Bought with Niki Rosenfeld with Rodeo Realty and Listed by Craig Strong CA DRE# 01450987 with Compass 818-930-4050
Sold

3815 Ventura Canyon Avenue

3815 Ventura Canyon Avenue, Sherman Oaks, CA 91423

$2,060,000
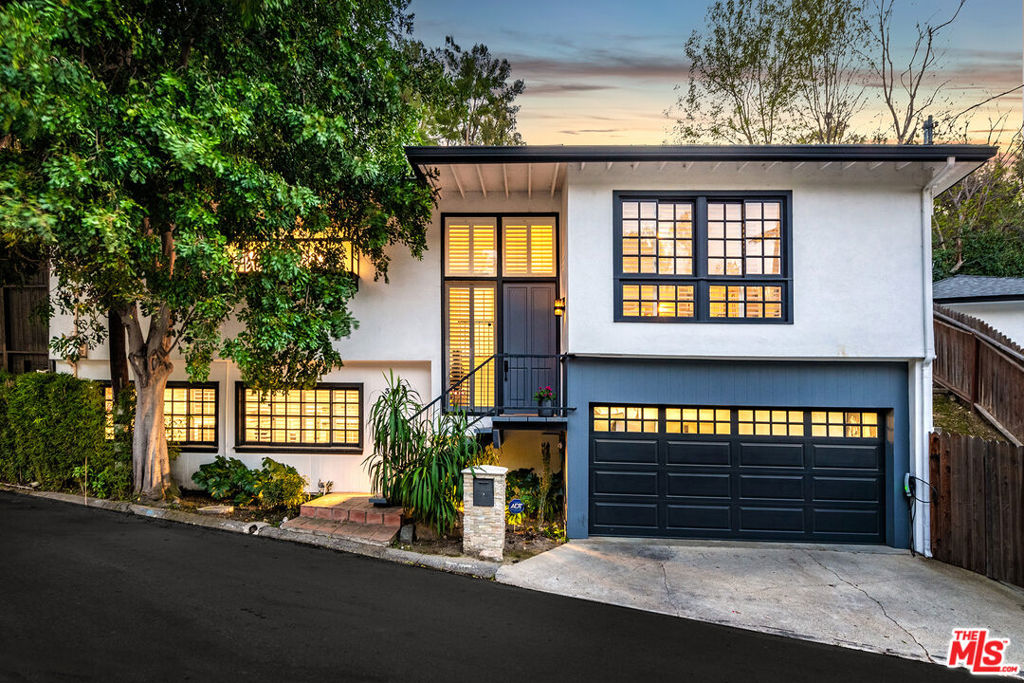
Perched on the scenic hillside of Sherman Oaks, this elegantly updated 3-bedroom, 2.5-bathroom residence offers 2,202 square feet of refined living space. Thoughtfully renovated over the past six years, the home showcases sophisticated upgrades, including new solid white oak flooring, recessed lighting, and classic white plantation shutters that enhance its timeless appeal. Designed for modern living, the open-concept layout offers seamless flow, while the reimagined upstairs laundry adds convenience. The gourmet kitchen boasts sleek quartz countertops and contemporary finishes, combining style and functionality for both everyday meals and entertaining. The primary suite offers a serene retreat, featuring a fully renovated spa-like bath with a luxurious steam shower and bidet. Thoughtfully placed picture lighting enhances the home's curated, gallery-like ambiance. Downstairs, a stylish bar area creates the perfect setting for entertaining, while the attached, converted garage serves as a versatile photo and film studio. The outdoor space is both private and inviting, ideal for hosting gatherings or cultivating a personal garden oasis. Move-in ready and impeccably upgraded, this home blends style, comfort, and functionality in one of Sherman Oaks' most desirable neighborhoods.
3
beds

3
baths

2,202 Sq.Ft. LIVING AREA

5,022 Sq.Ft. lot

Features & Amenities

Interior

  • total bedrooms3
  • Total bathrooms3
  • full bathrooms2
  • half bathroom1
  • Laundry room Inside, Laundry Room
  • Flooring Tile, Wood
  • Fireplace Electric, Family Room
  • APPLIANCES Built-In, Dishwasher, Disposal, Microwave, Range, Refrigerator, Range Hood, Dryer, Washer
  • other interior Features Wet Bar, Ceiling Fan(s), Crown Molding, Separate/Formal Dining Room, Eat-in Kitchen, Living Room Deck Attached, Open Floorplan, Recessed Lighting, Track Lighting, Bar, Walk-In Closet(s)

Area & Lot

  • Status Sold
  • Date Sold April 23, 2025
  • Living Area2,202 Sq.Ft.
  • Total Area2,202 Sq.Ft.
  • Lot Area5,022 Sq.Ft.
  • MLS® ID25507539
  • TypeResidential
  • YEAR BUILT1960
  • Architecture StylesTraditional
  • View DescriptionTrees/Woods

Exterior

  • STORIES2
  • Garage Space2.0
  • PoolNone
  • lot featuresLandscaped
  • parkingConverted Garage, Door-Multi, Direct Access, Garage, Garage Door Opener, Storage
  • HEAT TYPECentral, Fireplace(s)
  • AIR CONDITIONINGCentral Air
  • sewerOther
  • security FeaturesCarbon Monoxide Detector(s), Smoke Detector(s)
  • other exterior FeaturesRain Gutters

Financial

  • Sales Price$2,060,000
  • Zoning LARE15

Let’s Elevate Your Move

Experience a level of guidance shaped by loyalty, foresight, and negotiation mastery, all fully aligned with your goals.

Follow Me on Instagram