4016 Riverton Avenue
SEE ALL PHOTOS
4016 Riverton Avenue
Bought with Craig Strong with Compass and Listed by Craig Strong CA DRE# 01450987 with Compass 818-930-4050
Sold

4016 Riverton Avenue

4016 Riverton Avenue, Studio City, CA 91604

$1,245,000
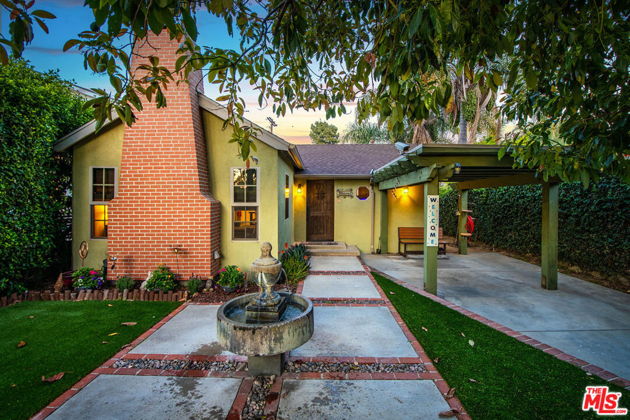
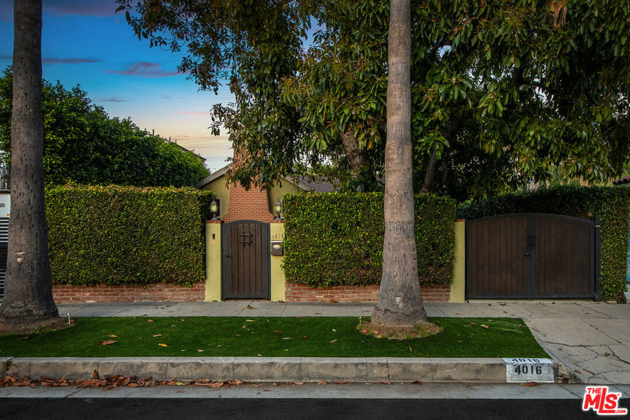
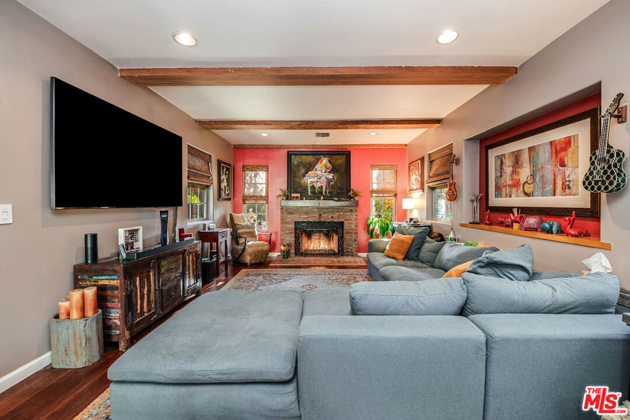
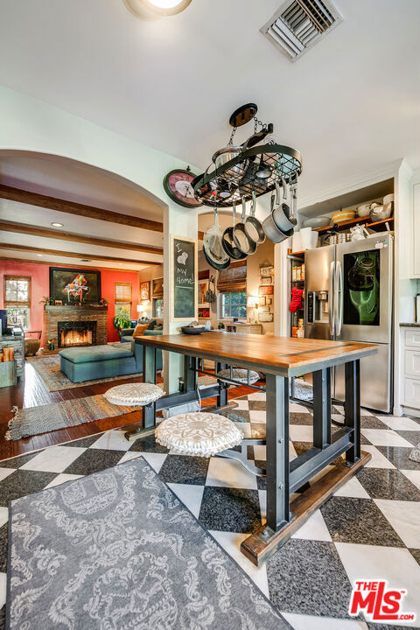
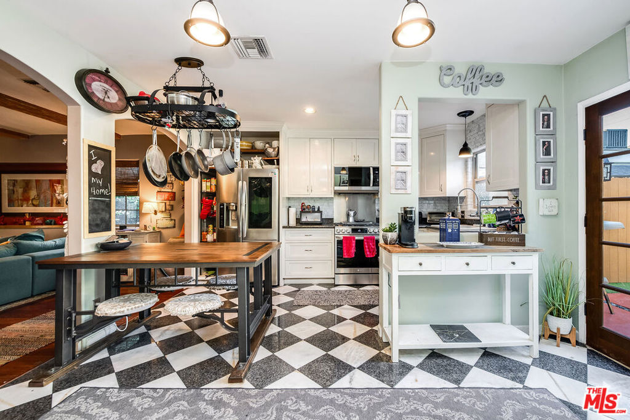
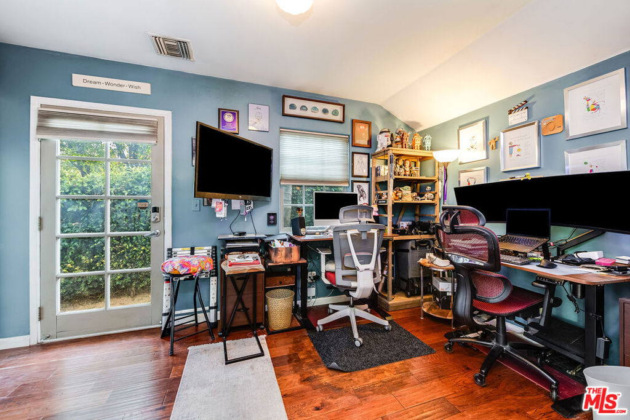
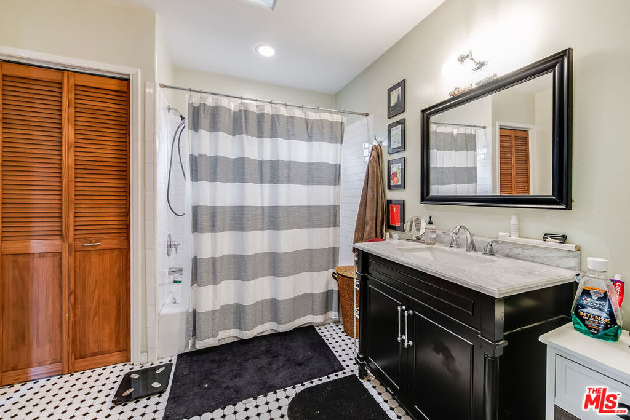
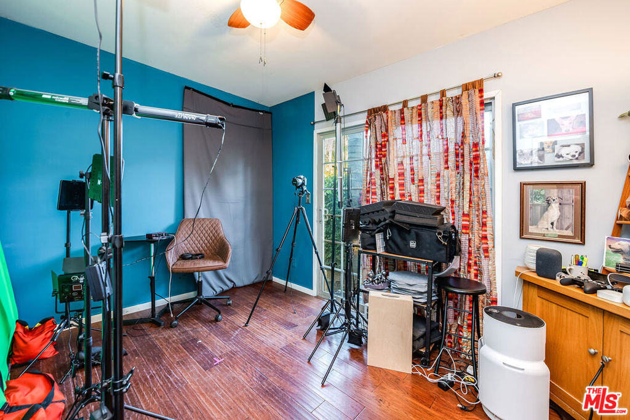
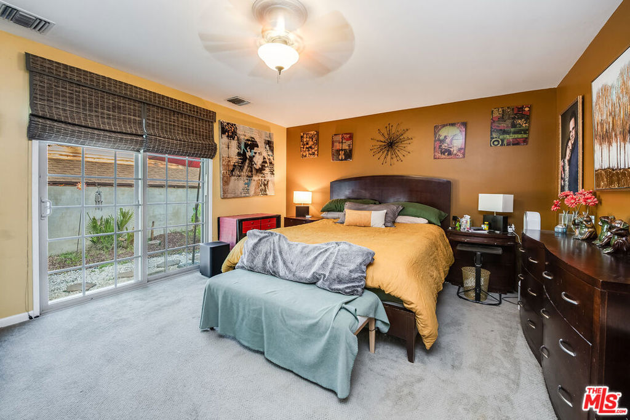
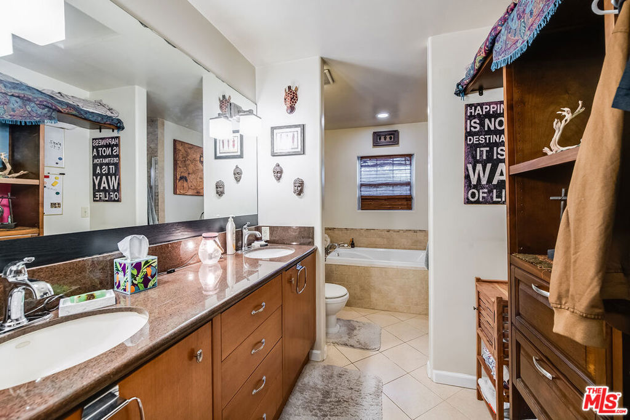
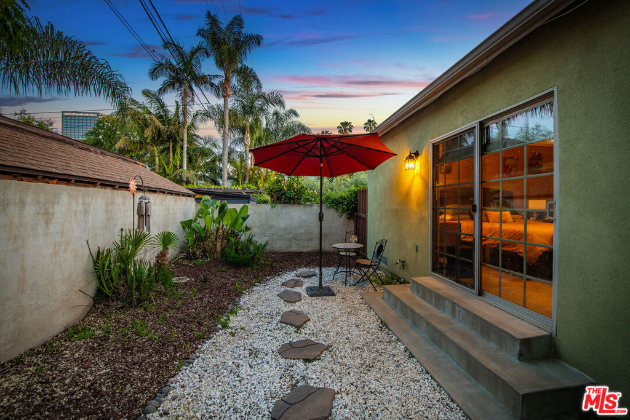
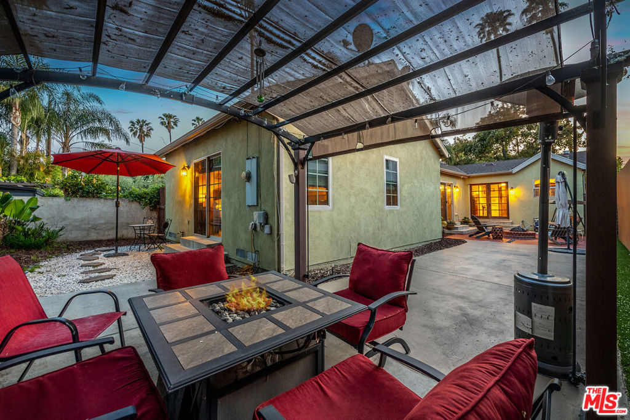
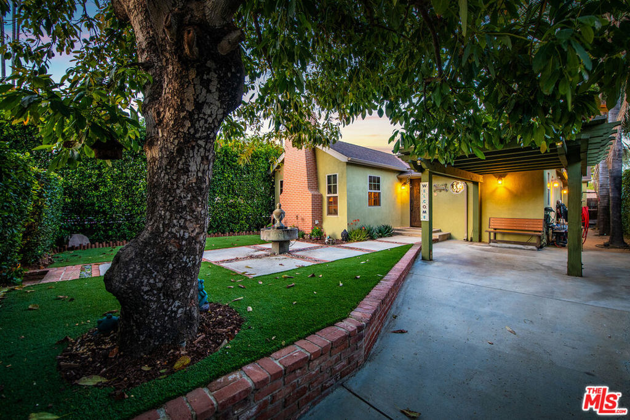
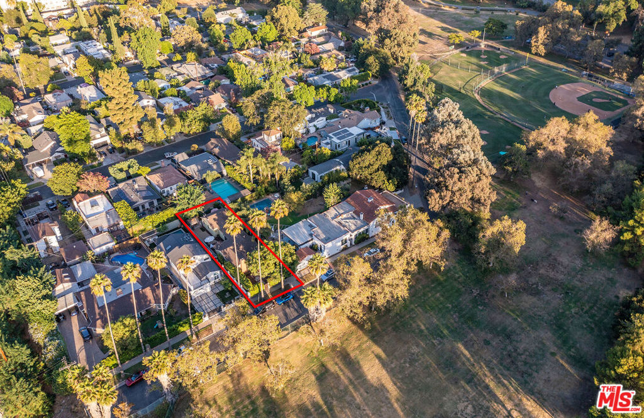
***SOLD BEFORE PROCESSING*** Prime location on quiet cul-de-sac! This character-filled 3 bed 2 bath single level Studio City jewel has been beautifully maintained and is move-in ready. The home reflects present and future with a charming interior featuring hardwood floors, a fireside living room with rustic ceiling beams, archways between rooms and retro-style tile floors in kitchen and baths. A spacious Traditional-style chef's kitchen incl. stainless steel appliances, adjoining dining area and outdoor access for al fresco dining. It is an inviting heart of the home. The main suite incl. a lux en suite with tub, separate shower, double vanity, and access to patios with fire pits--great for easy entertaining. Each bedroom has access to patio areas. Set behind privacy hedges, a large front yard offers colorful flower gardens, a working fountain, pergola cov'd patio and lush lawn. Located next to South Weddington Park and minutes from Universal Studios, top shopping and dining along Ventura Blvd.

3
beds

2
baths

1,381 Sq.Ft. LIVING AREA

4,804 Sq.Ft. lot

Features & Amenities

Interior

  • total bedrooms3
  • Total bathrooms2
  • full bathrooms2
  • Laundry room Laundry Closet
  • Flooring Tile, Wood
  • Fireplace Living Room
  • APPLIANCES Dishwasher, Microwave, Refrigerator, Dryer, Washer
  • other interior Features Jack and Jill Bath

Area & Lot

  • Status Sold
  • Date Sold May 30, 2025
  • Living Area1,381 Sq.Ft.
  • Total Area1,381 Sq.Ft.
  • Lot Area4,804 Sq.Ft.
  • MLS® ID25534357
  • TypeResidential
  • YEAR BUILT1928
  • Architecture StylesTraditional

Exterior

  • STORIES1
  • water SourcePublic
  • PoolNone
  • roofComposition, Shingle
  • parkingCarport, Driveway, Gated
  • HEAT TYPECentral
  • AIR CONDITIONINGCentral Air
  • sewerOther
  • SubstructureRaised

Financial

  • Sales Price$1,245,000
  • Zoning LAR1

Let’s Elevate Your Move

Experience a level of guidance shaped by loyalty, foresight, and negotiation mastery, all fully aligned with your goals.

Follow Me on Instagram