4125 W Hood Avenue 103
SEE ALL PHOTOS
4125 W Hood Avenue 103
Bought with Craig Strong with Compass and Listed by Craig Strong CA DRE# 01450987 with Compass 818-930-4050
Leased

4125 W Hood Avenue 103

4125 W Hood Avenue 103, Burbank, CA 91505

$5,195/month
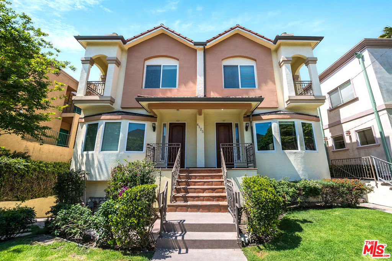
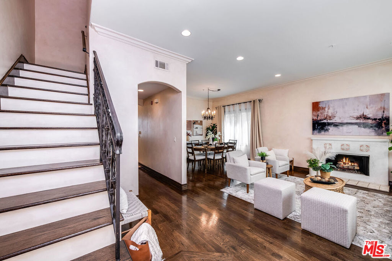
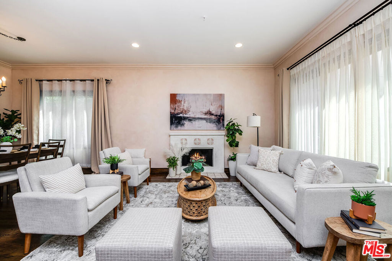
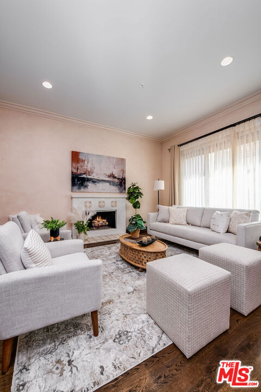
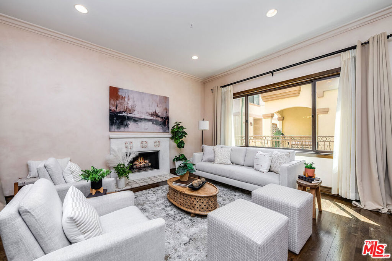
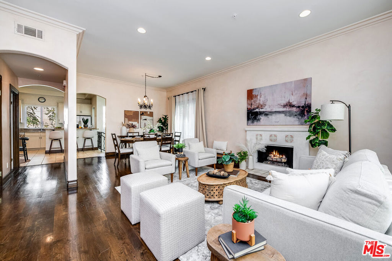
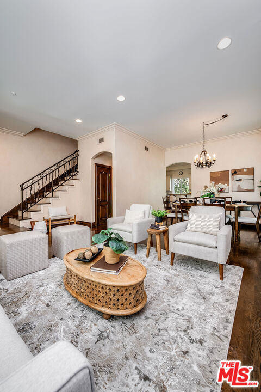
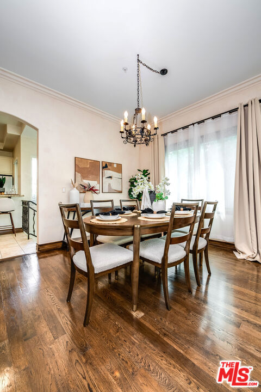
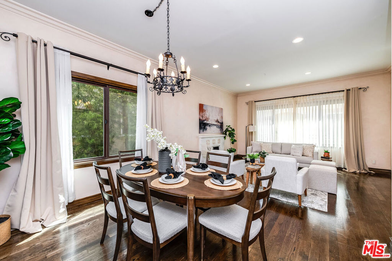
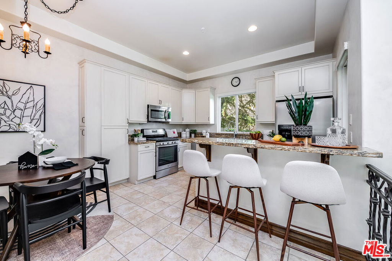
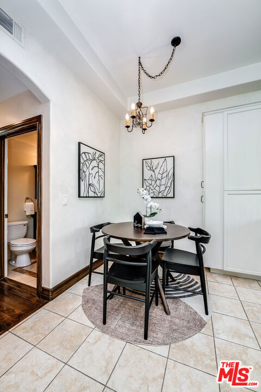
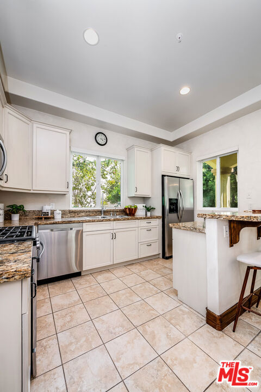
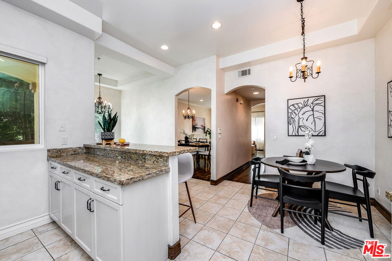
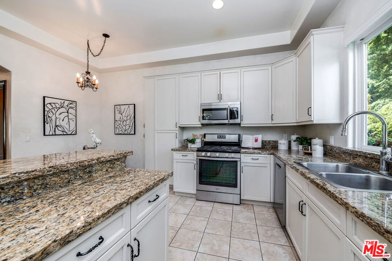
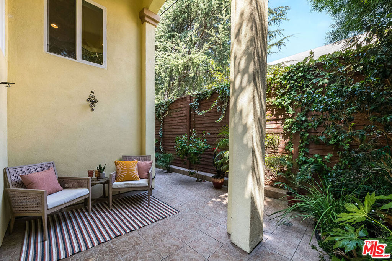
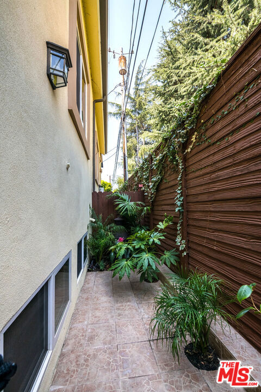
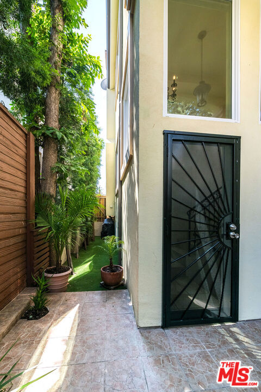
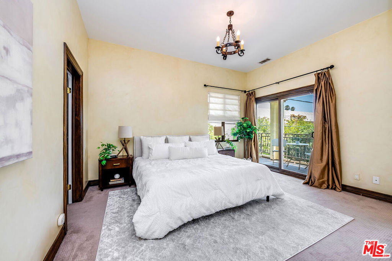
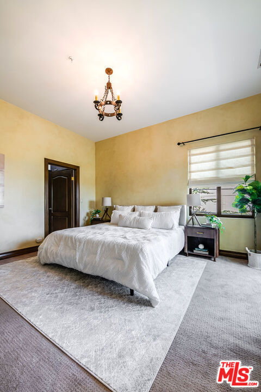
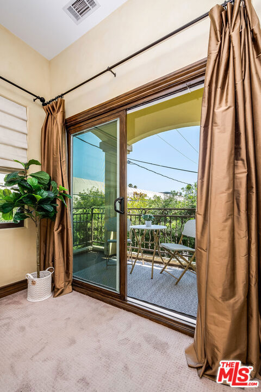
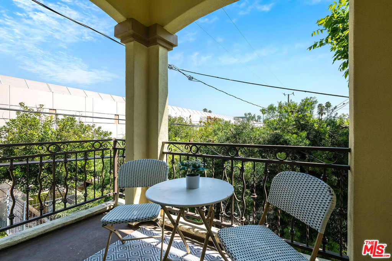
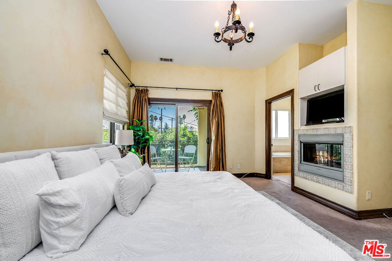
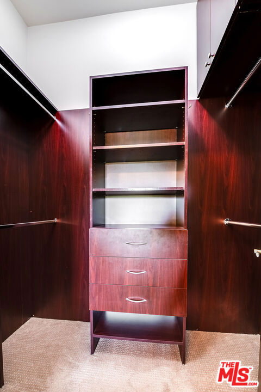
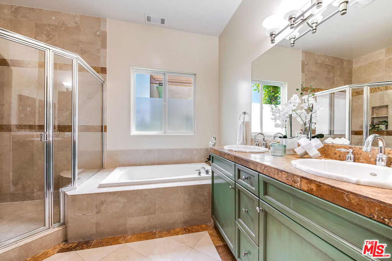
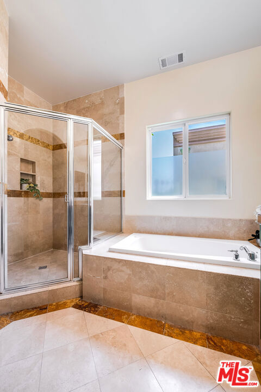
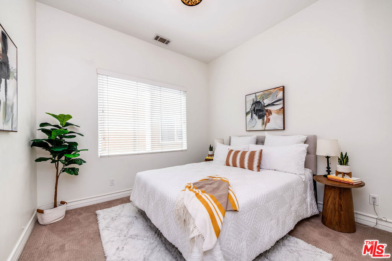
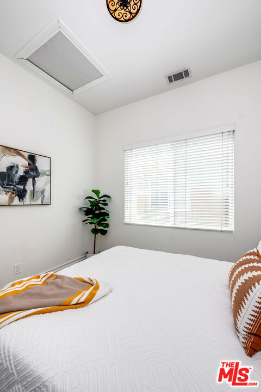
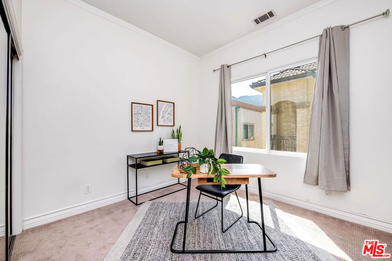
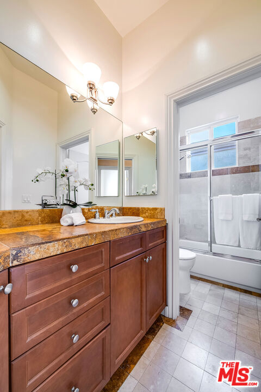
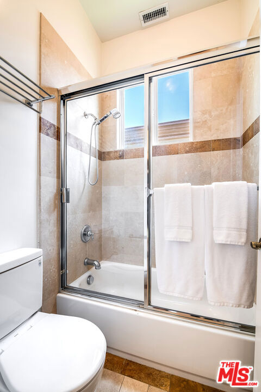
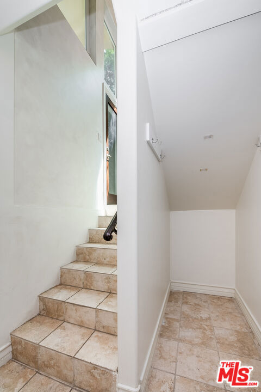
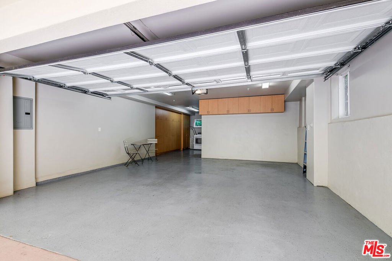
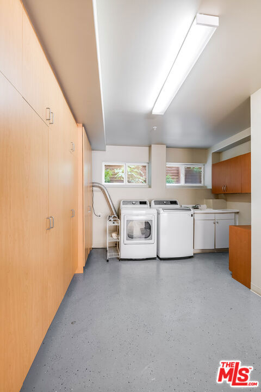
Exquisite Toluca Lake Townhome Upscale Living in a Private Cul-de-Sac. Nestled in a serene cul-de-sac just moments from the heart of Toluca Lake Village and Warner Bros. Studios, this stunning 1,540 sq ft luxury townhome blends sophisticated design with modern convenience. Offering a beautifully curated floor plan, this residence welcomes you with rich natural light, high ceilings on the main level, and timeless architectural details throughout. The grand living and dining area is ideal for entertaining, featuring hardwood floors, elegant crown molding, and a charming fireplace that anchors the space. The chef's kitchen is outfitted with premium stainless steel appliances, granite countertops, generous cabinetry, and a cozy breakfast nook that opens onto a tranquil, tiled patio framed by lush garden bedsperfect for indoor-outdoor California living. Upstairs, the expansive primary suite is a private retreat, with a romantic balcony, large walk-in closet, and a spa-like en suite bath complete with a jetted soaking tub, separate glass-enclosed shower, and a dual-sink granite vanity. Additional bedrooms are bright and airy, enhanced by plush carpeting. Thoughtful amenities include an extra-large private two-car garage with an oversized laundry area with washer/dryer, built-in cabinetry, and additional space, plus a separate dog run connected to the back patio arearare features that elevate everyday living. Located in one of the Valley's most desirable neighborhoods, this townhome offers refined comfort and unbeatable access to shops, restaurants, studios, and commuter routes. A rare opportunity to own a luxurious, move-in-ready home in an exceptional location.

3
beds

3
baths

1,540 Sq.Ft. LIVING AREA

6,609 Sq.Ft. lot

Features & Amenities

Interior

  • total bedrooms3
  • Total bathrooms3
  • full bathrooms2
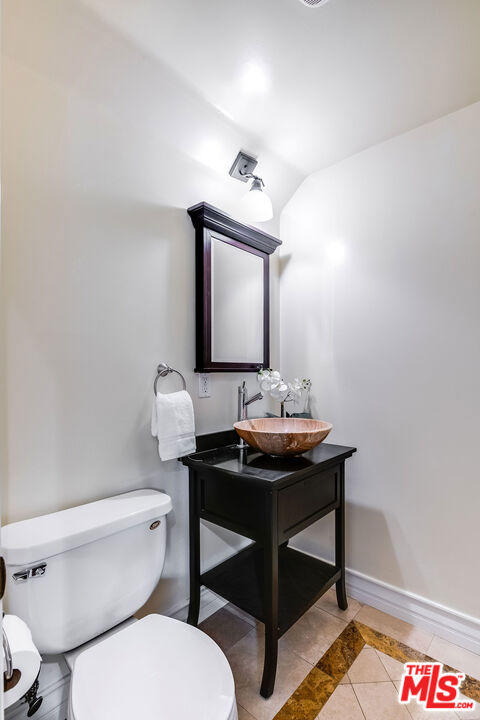
  • half bathroom1
  • Laundry room In Garage
  • Flooring Carpet, Tile, Wood
  • Fireplace Living Room
  • APPLIANCES Dishwasher, Disposal, Gas Range, Microwave, Oven, Refrigerator, Dryer, Washer
  • other interior Features Crown Molding, Separate/Formal Dining Room, Eat-in Kitchen, Open Floorplan, Recessed Lighting, Storage, Walk-In Closet(s)

Area & Lot

  • Status Leased
  • Date Leased October 21, 2025
  • Living Area1,540 Sq.Ft.
  • Total Area1,540 Sq.Ft.
  • Lot Area6,609 Sq.Ft.
  • MLS® ID25600537
  • TypeTownhouse
  • YEAR BUILT2005
  • Architecture StylesContemporary
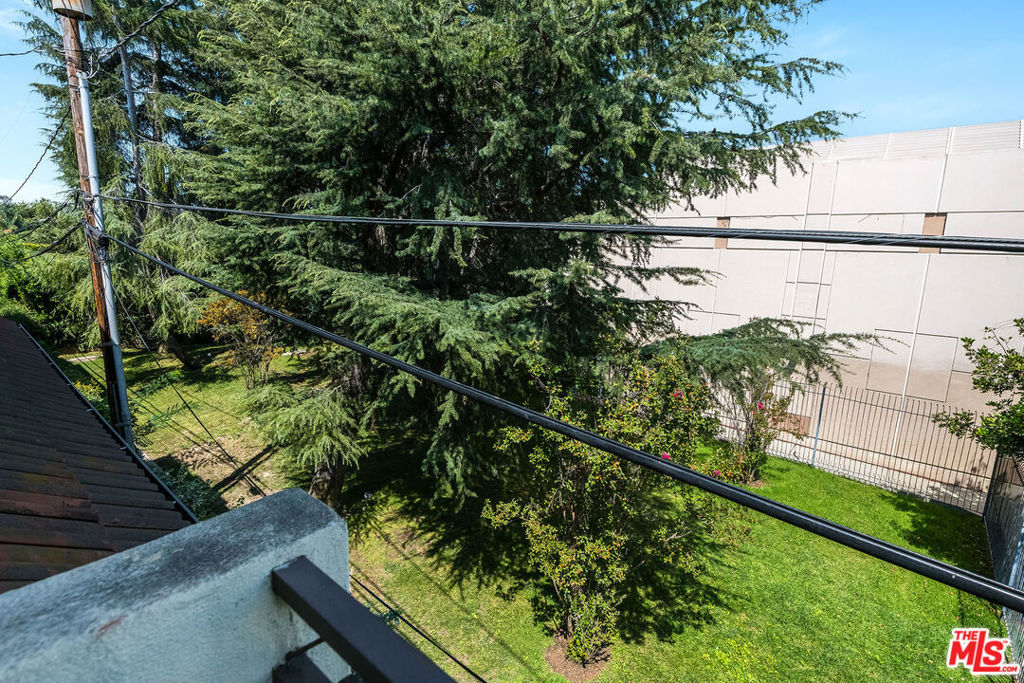
  • View DescriptionCity Lights, Hills, Mountain(s), Trees/Woods

Exterior

  • STORIES2
  • Garage Space2.0
  • water SourcePublic
  • PoolNone
  • roofTile
  • lot featuresLandscaped
  • parkingDoor-Multi, Garage
  • HEAT TYPECentral
  • AIR CONDITIONINGCentral Air
  • sewerOther
  • security FeaturesCarbon Monoxide Detector(s), Fire Sprinkler System, Smoke Detector(s)

Financial

  • Lease Price$5,195/mo
  • Lease Term 12 MONTHS
  • Zoning BUR4*

Let’s Elevate Your Move

Experience a level of guidance shaped by loyalty, foresight, and negotiation mastery, all fully aligned with your goals.

Follow Me on Instagram