4263 Navajo Avenue
Bought with Coleen Novak with Coldwell Banker Realty and Listed by Craig Strong CA DRE# 01450987 with Compass 818-930-4050
Sold

4263 Navajo Avenue

4263 Navajo Avenue, Toluca Lake, CA 91602

$4,129,000
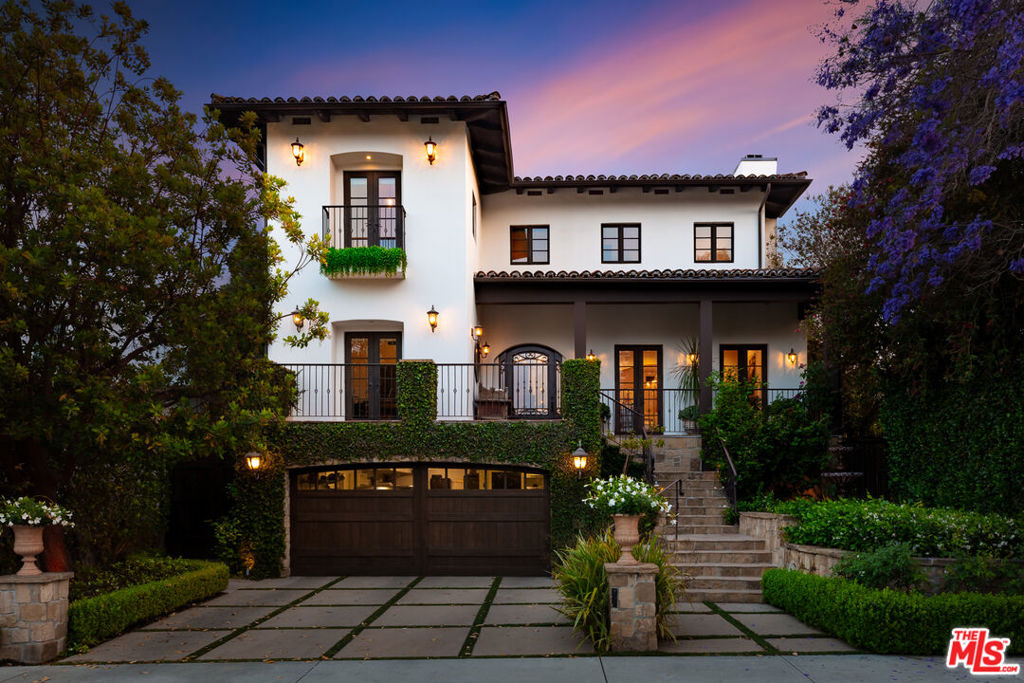
Welcome to 4263 Navajo Avenue, a timeless, custom-built Mediterranean estate offering the perfect blend of luxury, comfort, and sophistication in one of Toluca Lake's most sought-after neighborhoods.Reimagined and nearly rebuilt in 2007, this 6-bedroom, 6 bathroom residence spans approx. 4,937 square feet and showcases exceptional craftsmanship throughout. The grand entry opens to formal living and dining rooms with elegant detailing and warm natural light. At the heart of the home lies a chef's dream kitchen fully equipped with Sub-Zero and Viking appliances, quartz countertops, a wine fridge, and an oversized island, flowing seamlessly into a spacious family room with custom built-ins and a wet bar. Upstairs, the luxurious primary suite features vaulted ceilings, a spa-like bath with soaking tub and dual vanities, and a generous walk-in closet. Additional highlights include a dedicated home theater, fitness room, and a versatile office or guest suite. Outdoors, enjoy a private backyard retreat with lush landscaping, a heated oversized pool, stone patio, and peaceful fountain, ideal for both entertaining and relaxation. A 3-car garage completes this picture-perfect property. Ideally located near the Golf Club, major studios, and Toluca Lake Village, this extraordinary home offers a rare opportunity to live with both elegance and ease. This Summer, watch the 4th of July fireworks from your own backyard!
6
beds

6
baths

4,937 Sq.Ft. LIVING AREA

7,623 Sq.Ft. lot

Features & Amenities

Interior

  • total bedrooms6
  • Total bathrooms6
  • full bathrooms2
  • three quarter bathrooms3
  • half bathroom1
  • Laundry room Laundry Closet, Upper Level
  • Flooring Carpet, Tile, Wood
  • Fireplace Gas, Living Room
  • APPLIANCES Barbecue, Built-In, Double Oven, Dishwasher, Disposal, Microwave, Range, Refrigerator, Range Hood, Dryer, Washer
  • other interior Features Crown Molding, Separate/Formal Dining Room, Eat-in Kitchen, High Ceilings, Recessed Lighting, Utility Room, Wine Cellar, Walk-In Closet(s)

Area & Lot

  • Status Sold
  • Date Sold July 17, 2025
  • Living Area4,937 Sq.Ft.
  • Total Area4,937 Sq.Ft.
  • Lot Area7,623 Sq.Ft.
  • MLS® ID25548809
  • TypeResidential
  • YEAR BUILT1938
  • Architecture StylesMediterranean
  • View DescriptionHills, Pool, Trees/Woods

Exterior

  • STORIES3
  • Garage Space3.0
  • PoolIn Ground
  • roofTile
  • lot featuresBack Yard, Front Yard, Landscaped, Yard
  • parkingDoor-Multi, Direct Access, Driveway, Garage, Garage Door Opener, Storage
  • HEAT TYPECentral
  • AIR CONDITIONINGCentral Air
  • sewerOther
  • security FeaturesCarbon Monoxide Detector(s), Smoke Detector(s)
  • other exterior FeaturesRain Gutters

Financial

  • Sales Price$4,129,000
  • Zoning LAR1

Let’s Elevate Your Move

Experience a level of guidance shaped by loyalty, foresight, and negotiation mastery, all fully aligned with your goals.

Follow Me on Instagram