4542 Coldwater Canyon Avenue 4
Bought with Oleg Korolov with Dom Real Estate Group and Listed by Craig Strong CA DRE# 01450987 with Compass 818-930-4050
Sold

4542 Coldwater Canyon Avenue 4

4542 Coldwater Canyon Avenue 4, Studio City, CA 91604

$735,000
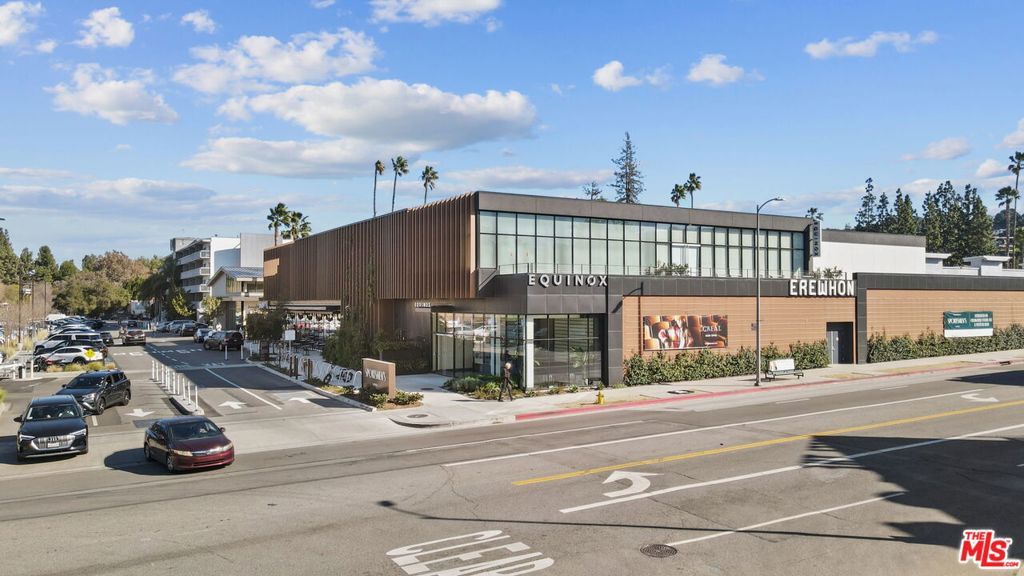
This charming and spacious condo is nestled in one of the most sought-after neighborhoods in the Valley. Conveniently located, it's just a short stroll to The Shops at The Sportsman's Lodge, home to popular destinations like Erewhon, Sugarfish, and Equinox, along with a variety of other shops and restaurants. You'll also be within walking distance of the newly opened Whole Foods and Beeman Park, which offers amenities such as a playground, tennis courts, and a walking track.As you step inside, you're welcomed into an extra-large living area bathed in natural light from the expansive patio windows, creating a warm and inviting atmosphere. The newly renovated kitchen is a standout feature, boasting sleek countertops, modern cabinetry, and stainless steel appliances. A stylish backsplash, ample cabinet storage, and a breakfast nook enhance both the beauty and functionality of this space.The home also offers a spacious bonus room, providing a flexible layout that's perfect for a home office, dining area, or creative multipurpose space.The primary bedroom is generously sized, with large windows that fill the room with natural light, creating a bright and open feel. The primary bathroom has been updated with a refreshed shower, combining modern design with practicality.Don't miss your chance to own a home in one of Studio City's most desirable neighborhoods!
2
beds

2
baths

1,394 Sq.Ft. LIVING AREA

0.34 Acres lot

Features & Amenities

Interior

  • total bedrooms2
  • Total bathrooms2
  • full bathroom1
  • three quarter bathroom1
  • Laundry room Laundry Closet
  • Flooring Carpet, Wood
  • Fireplace Gas, Living Room
  • APPLIANCES Built-In, Dishwasher, Disposal, Microwave, Oven, Range, Refrigerator, Dryer, Washer
  • other interior Features Balcony, Ceiling Fan(s), Separate/Formal Dining Room, Eat-in Kitchen, Open Floorplan, Recessed Lighting, Walk-In Closet(s)

Area & Lot

  • Status Sold
  • Date Sold December 27, 2024
  • Living Area1,394 Sq.Ft.
  • Total Area1,394 Sq.Ft.
  • Lot Area0.34 Acres
  • MLS® ID24465437
  • TypeCondo
  • YEAR BUILT1983
  • Architecture StylesMediterranean
  • View DescriptionTrees/Woods

Exterior

  • STORIES1
  • PoolNone
  • lot featuresLandscaped
  • parkingAssigned, Garage, Garage Door Opener, Gated, Storage, Tandem
  • HEAT TYPECentral
  • AIR CONDITIONINGCentral Air
  • sewerOther
  • HOA AmenitiesPicnic Area, Trash, Water
  • security FeaturesCarbon Monoxide Detector(s), Gated Community, Smoke Detector(s)

Financial

  • Sales Price$735,000
  • HOA $516/mo
  • Zoning LAR3

Let’s Elevate Your Move

Experience a level of guidance shaped by loyalty, foresight, and negotiation mastery, all fully aligned with your goals.

Follow Me on Instagram