4614 Talofa Avenue
4614 Talofa Avenue
4614 Talofa Avenue
4614 Talofa Avenue
4614 Talofa Avenue
4614 Talofa Avenue
4614 Talofa Avenue
4614 Talofa Avenue
4614 Talofa Avenue
4614 Talofa Avenue
4614 Talofa Avenue
4614 Talofa Avenue
4614 Talofa Avenue
4614 Talofa Avenue
4614 Talofa Avenue
4614 Talofa Avenue
4614 Talofa Avenue
4614 Talofa Avenue
4614 Talofa Avenue
4614 Talofa Avenue
4614 Talofa Avenue
4614 Talofa Avenue
4614 Talofa Avenue
4614 Talofa Avenue
4614 Talofa Avenue
4614 Talofa Avenue
4614 Talofa Avenue
4614 Talofa Avenue
4614 Talofa Avenue
SEE ALL PHOTOS
4614 Talofa Avenue
4614 Talofa Avenue
4614 Talofa Avenue
4614 Talofa Avenue
4614 Talofa Avenue
4614 Talofa Avenue
4614 Talofa Avenue
4614 Talofa Avenue
4614 Talofa Avenue
4614 Talofa Avenue
4614 Talofa Avenue
4614 Talofa Avenue
4614 Talofa Avenue
4614 Talofa Avenue
4614 Talofa Avenue
4614 Talofa Avenue
4614 Talofa Avenue
4614 Talofa Avenue
4614 Talofa Avenue
4614 Talofa Avenue
4614 Talofa Avenue
4614 Talofa Avenue
4614 Talofa Avenue
4614 Talofa Avenue
4614 Talofa Avenue
4614 Talofa Avenue
4614 Talofa Avenue
4614 Talofa Avenue
4614 Talofa Avenue
Bought with Craig Strong with Compass and Listed by Craig Strong CA DRE# 01450987 with Compass 818-930-4050
Leased

4614 Talofa Avenue

4614 Talofa Avenue, Toluca Lake, CA 91602

$7,500/month
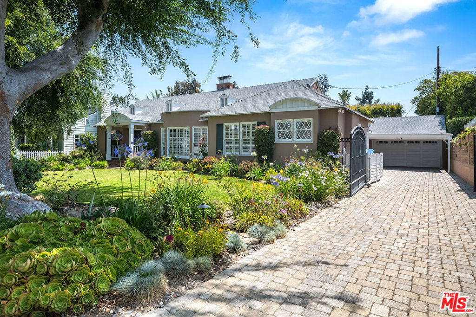
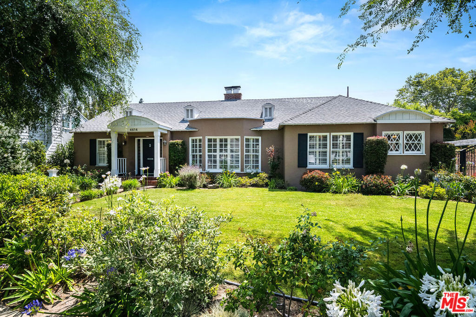
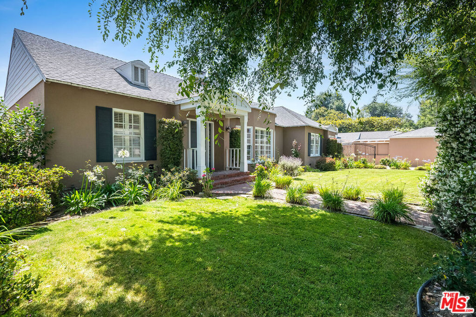
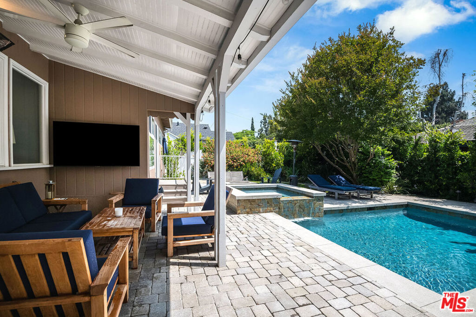
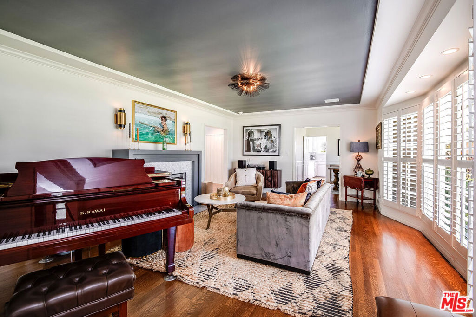
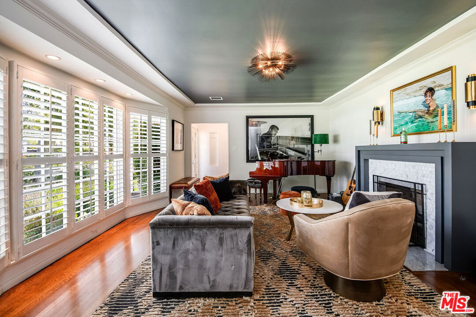
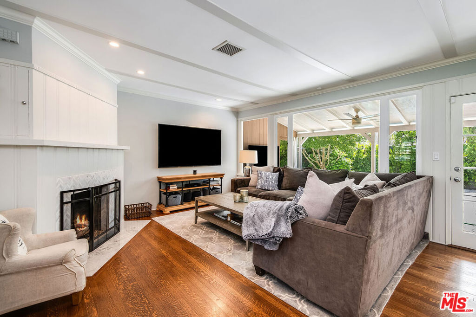
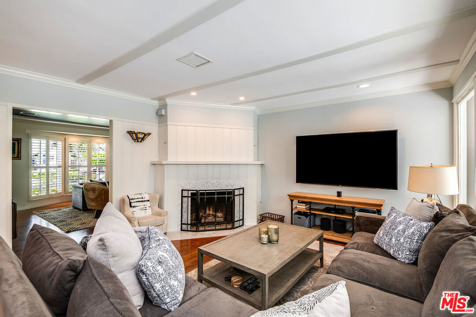
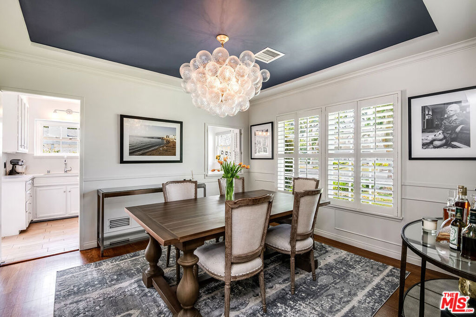
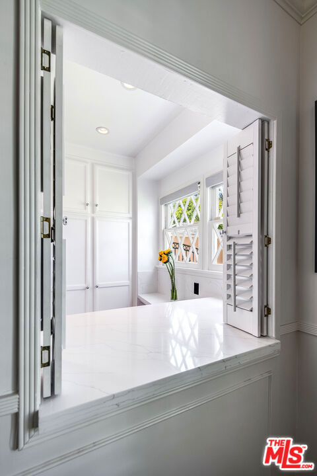
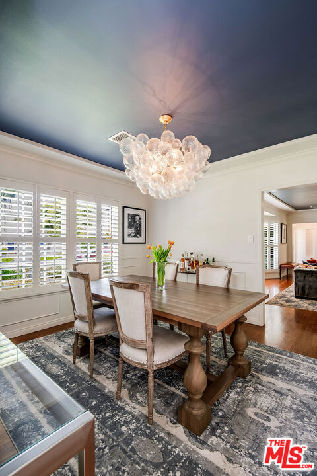
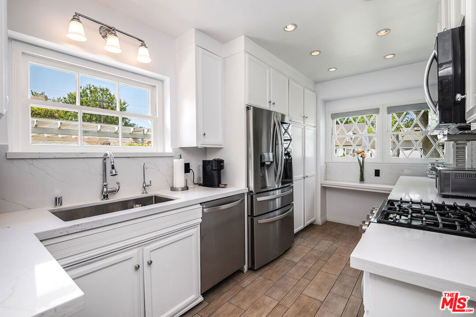
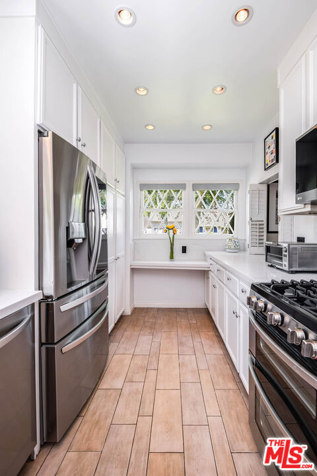
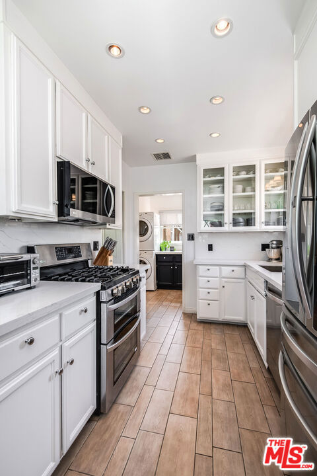
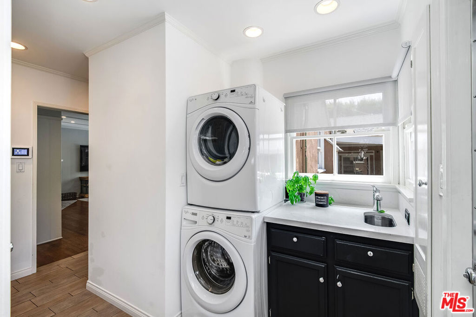
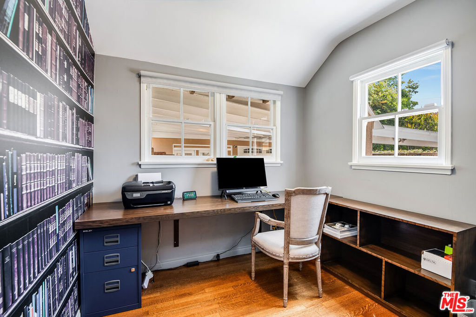
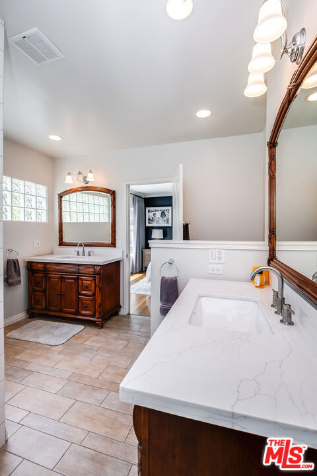
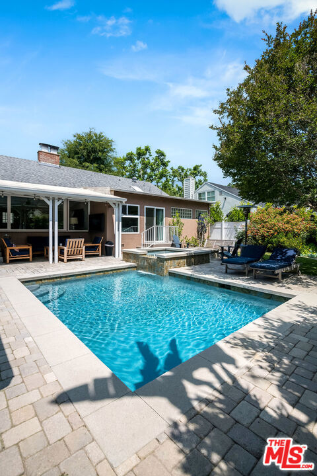
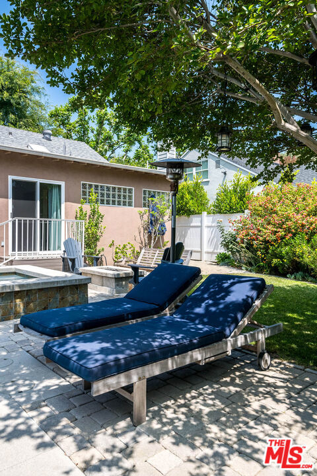
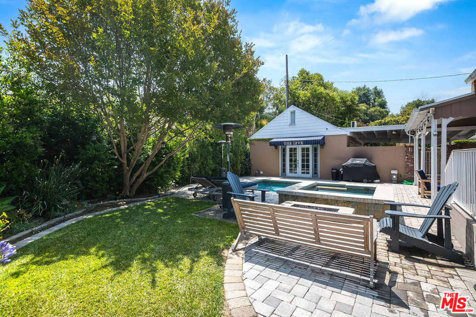
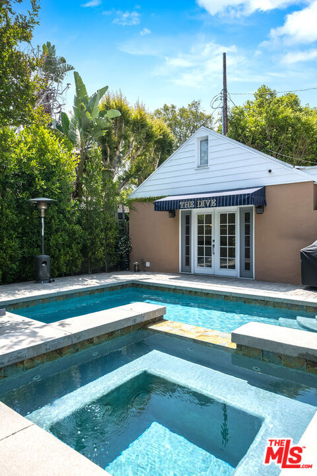
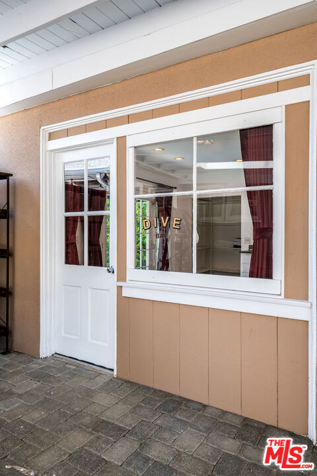
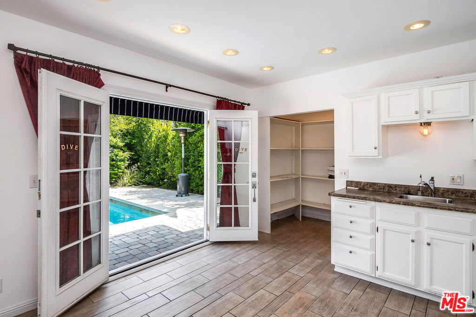
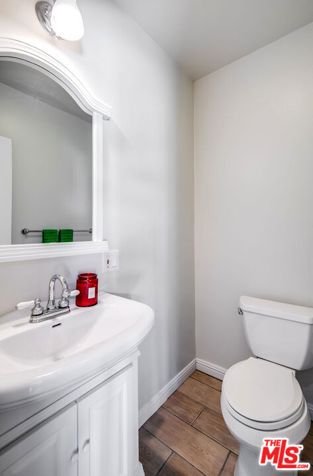
Amazing Toluca Lake Traditional on a cul-de-sac. Beautiful inside and out, an elegant interior features hardwood floors, trey ceilings, crown moldings, and built-ins. The fluid layout is ideal for entertaining, from the fireside living room to formal dining. Recently remodeled, the large galley kitchen is a gourmet's dream with stainless steel appliances, quartz countertops, generous storage, a dining bar for morning coffee, and an adjacent laundry room. The family room offers another inviting gathering space with a fireplace and views of a spectacular resort-style pool, spa, waterfall, covered lanai, and firepit. The main bedroom includes a sitting area, walk-in closet, and spacious en suite w/double sinks. Separate guest quarters with bath and private entrance for office, poolside entertaining, or gym. Incl. carport and 2-car garage. This 3 bed 3.5 bath 1,704 sq. ft. home is on a quiet street near parks, dining, shopping, entertainment, and fitness studios.

3
beds

4
baths

1,704 Sq.Ft. LIVING AREA

7,739 Sq.Ft. lot

Features & Amenities

Interior

  • total bedrooms3
  • Total bathrooms4
  • full bathroom1
  • three quarter bathrooms2
  • half bathroom1
  • Laundry room In Kitchen
  • Flooring Tile, Wood
  • Fireplace Family Room, Gas, Living Room
  • APPLIANCES Built-In, Double Oven, Dishwasher, Disposal, Microwave, Range, Refrigerator, Range Hood, Dryer, Washer
  • other interior Features Ceiling Fan(s), Crown Molding, Separate/Formal Dining Room, Furnished, Paneling/Wainscoting, Recessed Lighting, Storage, Wood Product Walls, Jack and Jill Bath, Walk-In Closet(s)

Area & Lot

  • Status Leased
  • Date Leased October 1, 2024
  • Living Area1,704 Sq.Ft.
  • Total Area1,704 Sq.Ft.
  • Lot Area7,739 Sq.Ft.
  • MLS® ID24406721
  • TypeResidential
  • YEAR BUILT1941
  • Architecture StylesTraditional
  • View DescriptionPool, Trees/Woods

Exterior

  • STORIES1
  • PoolIn Ground, Private
  • roofShingle
  • lot featuresBack Yard, Front Yard, Landscaped, Rectangular Lot, Yard
  • parkingDoor-Multi, Direct Access, Driveway, Garage
  • HEAT TYPECentral
  • AIR CONDITIONINGCentral Air
  • sewerOther
  • security FeaturesCarbon Monoxide Detector(s), Smoke Detector(s)
  • other exterior FeaturesRain Gutters, Fire Pit

Financial

  • Lease Price$7,500/mo
  • Lease Term 12 MONTHS
  • Zoning LARE9

Let’s Elevate Your Move

Experience a level of guidance shaped by loyalty, foresight, and negotiation mastery, all fully aligned with your goals.

Follow Me on Instagram