4635 Clybourn Avenue
Bought with Craig Strong with Compass and Listed by Craig Strong CA DRE# 01450987 with Compass 818-930-4050
Leased

4635 Clybourn Avenue

4635 Clybourn Avenue, Toluca Lake, CA 91602

$8,500/month
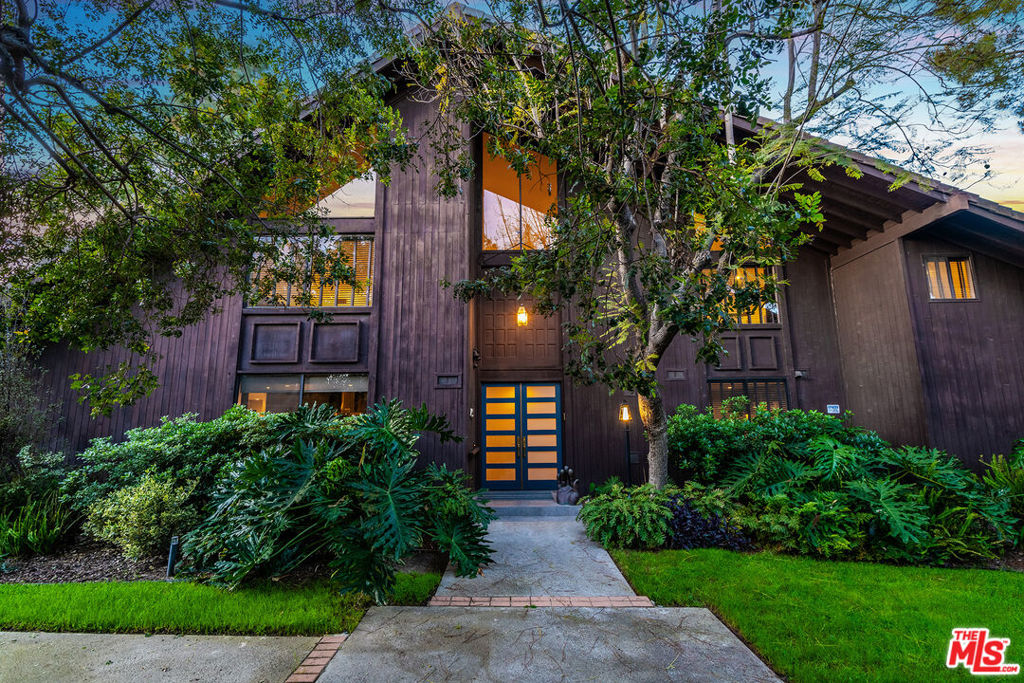
A Curated Mid-Century Gem in Coveted Toluca Lake.Nestled in one of Toluca Lake's most exclusive pockets, this fully renovated mid-century townhouse is a striking blend of timeless architecture and modern sophistication. Offering3 bedrooms, 3 bathrooms, and 2,696 sq ft of living space, this home is as generous in scale as it is in style.The residence has been thoughtfully transformed into a design-forward sanctuary with dramatic interiors and soaring 21-foot ceilings.Step inside to an expansive, light-filled layout anchored by a statement kitchendrenched in a rich navy-cobalt hue, accented with brass fixtures, and wrapped in elegant tones of blue and gray. The open-concept flow connects seamlessly to the dining and living areas, creating the perfect setting for entertaining or relaxing.Upstairs, you'll find a spacious guest suite, home office nook, and a cozy gym retreat. Custom 12-foot library shelves line the walls of the primary bedroom, while hidden attic spaces provide clever, ample storage.Located within a secure, gated community, residents enjoy resort-style amenities including a pool, spa, tennis court, and lush landscaped grounds. Offered fully furnished, this rare property delivers both privacy and community, just moments from Hollywood studios, Toluca Lake Village, and top local amenities. A true masterpiece of form, function, and lifestyle.
3
beds

3
baths

2,696 Sq.Ft. LIVING AREA

0.3 Acres lot

Features & Amenities

Interior

  • total bedrooms3
  • Total bathrooms3
  • full bathroom1
  • three quarter bathrooms2
  • Laundry room Laundry Room
  • Flooring Tile, Wood
  • Fireplace Gas, Living Room
  • APPLIANCES Barbecue, Built-In, Double Oven, Dishwasher, Disposal, Microwave, Range, Refrigerator, Range Hood, Dryer, Washer
  • other interior Features Ceiling Fan(s), Separate/Formal Dining Room, Eat-in Kitchen, Furnished, High Ceilings, Open Floorplan, Recessed Lighting, Walk-In Closet(s)

Area & Lot

  • Status Leased
  • Date Leased July 1, 2026
  • Living Area2,696 Sq.Ft.
  • Total Area2,696 Sq.Ft.
  • Lot Area0.3 Acres
  • MLS® ID26665377
  • TypeTownhouse
  • YEAR BUILT1977
  • Architecture StylesContemporary
  • View DescriptionPool, Trees/Woods

Exterior

  • STORIES2
  • Garage Space2.0
  • PoolCommunity, Filtered, In Ground, Association
  • roofShingle, Wood
  • lot featuresFront Yard, Landscaped
  • parkingDoor-Multi, Direct Access, Driveway, Garage, Garage Door Opener
  • HEAT TYPECentral
  • AIR CONDITIONINGCentral Air
  • sewerOther
  • HOA AmenitiesPool, Spa/Hot Tub, Tennis Court(s)
  • security FeaturesCarbon Monoxide Detector(s), Smoke Detector(s)
  • other exterior FeaturesRain Gutters

Financial

  • Lease Price$8,500/mo
  • Lease Term 12 MONTHS
  • Zoning LARE9

Let’s Elevate Your Move

Experience a level of guidance shaped by loyalty, foresight, and negotiation mastery, all fully aligned with your goals.

Follow Me on Instagram