4668 Forman Avenue
4668 Forman Avenue
4668 Forman Avenue
4668 Forman Avenue
4668 Forman Avenue
4668 Forman Avenue
4668 Forman Avenue
4668 Forman Avenue
4668 Forman Avenue
4668 Forman Avenue
4668 Forman Avenue
4668 Forman Avenue
4668 Forman Avenue
4668 Forman Avenue
4668 Forman Avenue
4668 Forman Avenue
4668 Forman Avenue
4668 Forman Avenue
4668 Forman Avenue
4668 Forman Avenue
4668 Forman Avenue
4668 Forman Avenue
4668 Forman Avenue
4668 Forman Avenue
4668 Forman Avenue
4668 Forman Avenue
4668 Forman Avenue
4668 Forman Avenue
4668 Forman Avenue
4668 Forman Avenue
4668 Forman Avenue
4668 Forman Avenue
4668 Forman Avenue
4668 Forman Avenue
4668 Forman Avenue
4668 Forman Avenue
4668 Forman Avenue
4668 Forman Avenue
4668 Forman Avenue
4668 Forman Avenue
4668 Forman Avenue
4668 Forman Avenue
4668 Forman Avenue
4668 Forman Avenue
4668 Forman Avenue
4668 Forman Avenue
4668 Forman Avenue
4668 Forman Avenue
4668 Forman Avenue
4668 Forman Avenue
4668 Forman Avenue
4668 Forman Avenue
SEE ALL PHOTOS
4668 Forman Avenue
4668 Forman Avenue
4668 Forman Avenue
4668 Forman Avenue
4668 Forman Avenue
4668 Forman Avenue
4668 Forman Avenue
4668 Forman Avenue
4668 Forman Avenue
4668 Forman Avenue
4668 Forman Avenue
4668 Forman Avenue
4668 Forman Avenue
4668 Forman Avenue
4668 Forman Avenue
4668 Forman Avenue
4668 Forman Avenue
4668 Forman Avenue
4668 Forman Avenue
4668 Forman Avenue
4668 Forman Avenue
4668 Forman Avenue
4668 Forman Avenue
4668 Forman Avenue
4668 Forman Avenue
4668 Forman Avenue
4668 Forman Avenue
4668 Forman Avenue
4668 Forman Avenue
4668 Forman Avenue
4668 Forman Avenue
4668 Forman Avenue
4668 Forman Avenue
4668 Forman Avenue
4668 Forman Avenue
4668 Forman Avenue
4668 Forman Avenue
4668 Forman Avenue
4668 Forman Avenue
4668 Forman Avenue
4668 Forman Avenue
4668 Forman Avenue
4668 Forman Avenue
4668 Forman Avenue
4668 Forman Avenue
4668 Forman Avenue
4668 Forman Avenue
4668 Forman Avenue
4668 Forman Avenue
4668 Forman Avenue
4668 Forman Avenue
4668 Forman Avenue
Sold

4668 Forman Avenue

4668 Forman Avenue, Toluca Lake, CA 91602

$2,865,000
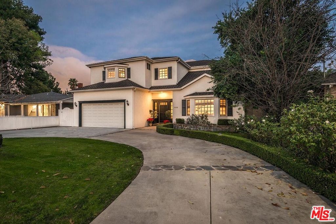
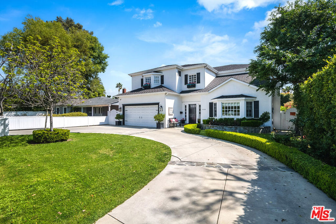
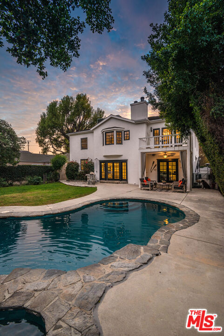
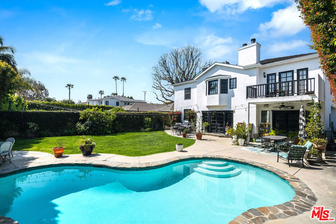
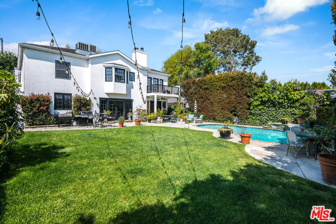
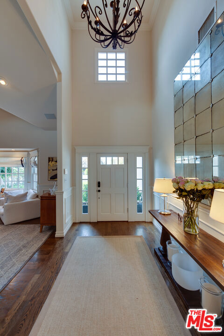
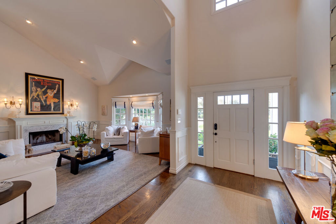
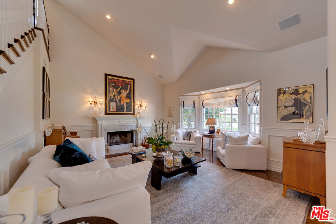
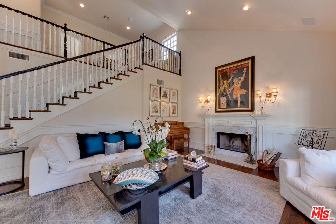
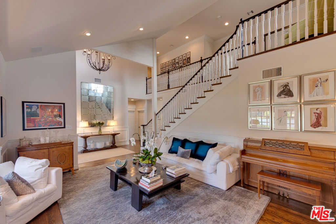
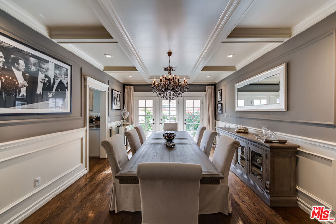
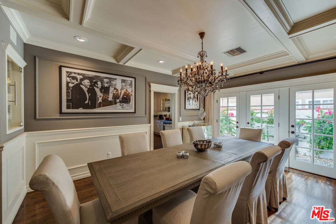
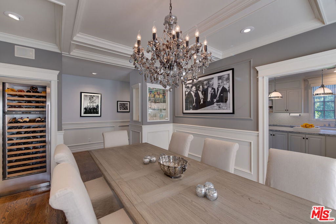
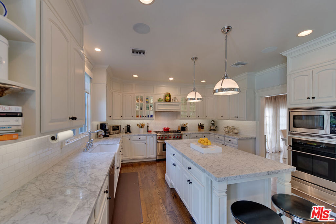
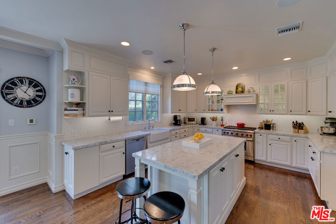
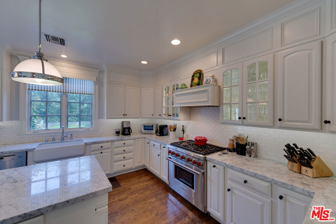
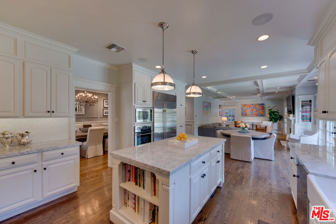
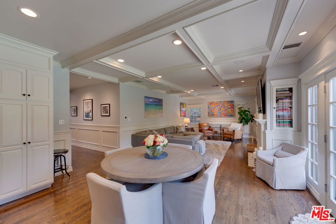
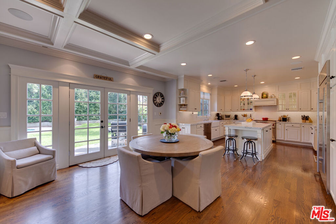
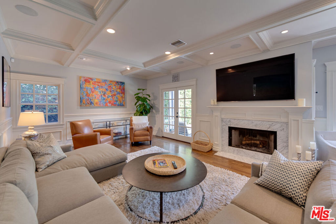
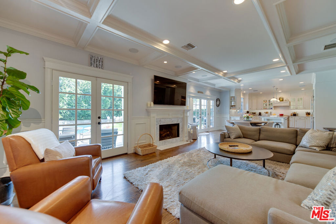
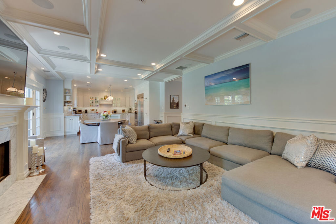
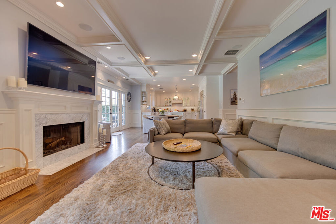
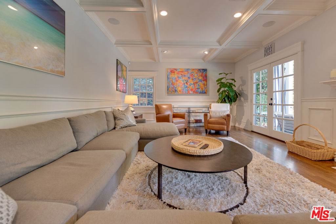
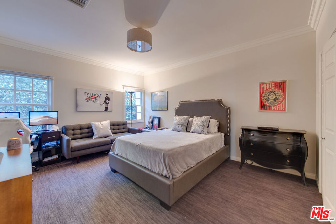
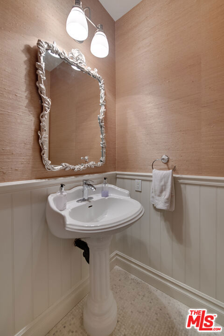
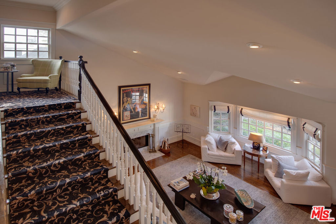
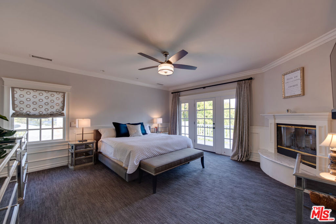
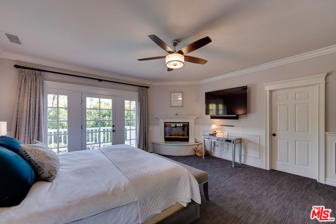
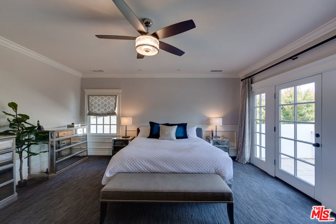
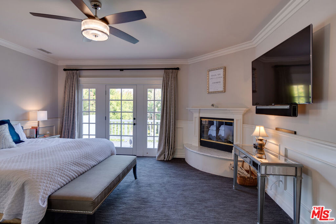
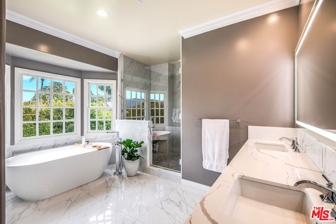
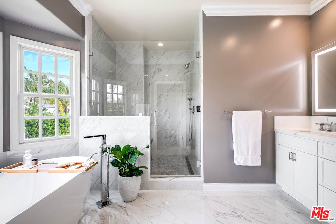
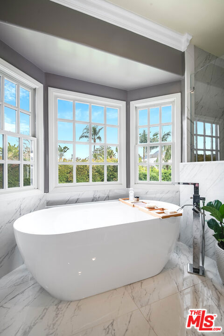
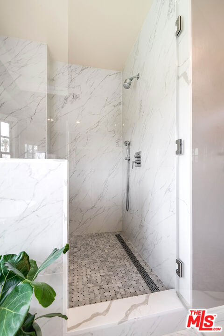
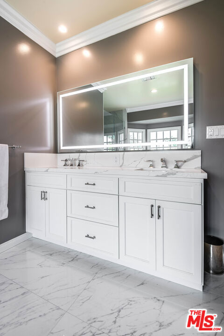
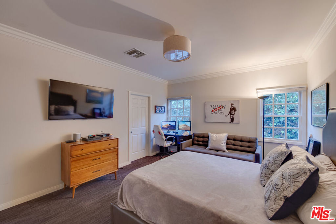
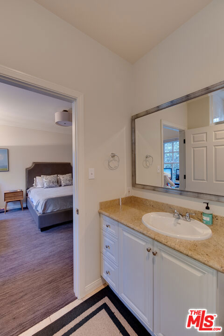
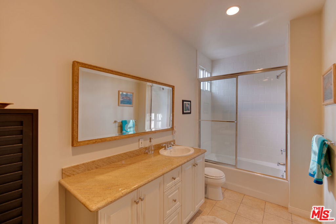
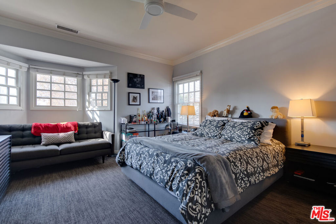
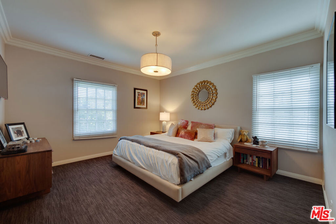
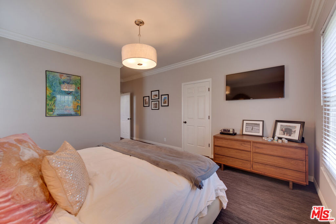
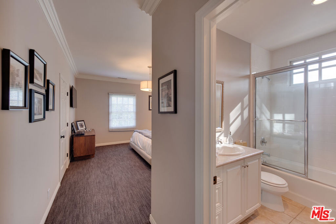
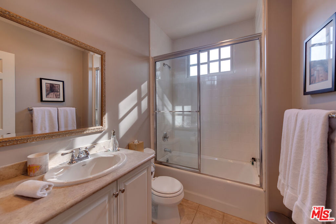
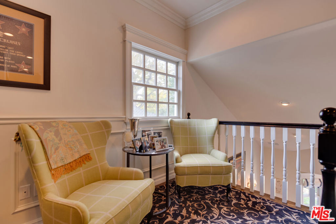
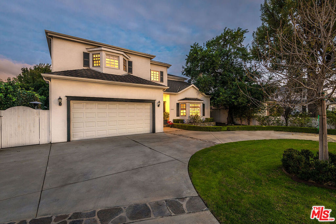
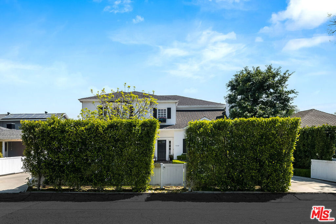
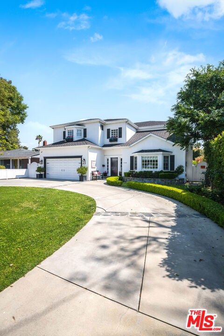
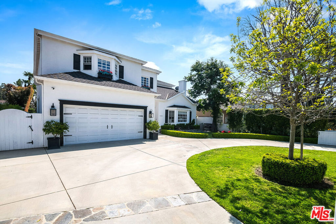
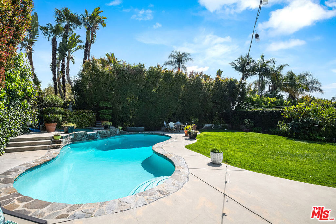
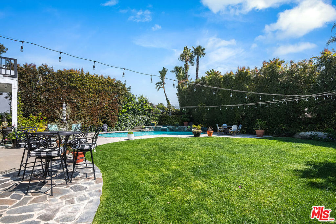
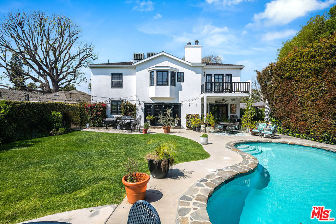
REDUCED! Best Price per sq ft! CLASSIC TRADITIONAL TOLUCA LAKE ESTATE Updated and Upgraded! Impressive 2-story foyer opens to formal Living room w/gracious fireplace & hardwood floors. Coffered ceilings and wainscoting add additional charm. Formal Dining room w/full size wine refrigerator, lighted glass cabinets, and French doors opening to garden and fountain. Dream Gourmet Marble Island Kitchen w/top of the line appliances Wolf Range and SubZero Refrig, cabinetry & custom finishes flows to spacious great room w/dining area and welcoming fireplace. French doors open to expansive private outdoor gardens with an updated saltwater pool, spa, cozy cabana, and large grassy area. Lush landscape provides privacy for a quiet evening surrounded by the magic of the "Sonos" sound system and subtle lighting. A guest/office suite and a powder room complete the first level. Up the grand staircase find 3 large bedrooms plus a fabulous Primary Suite. This bedroom offers designer finishes in carpeting, window treatments, lighting, and an oversized custom-fitted walk-in closet. French doors open to a lovely private terrace for your early morning coffee or a great place to end your day. The adjoining updated bath offers an oversized shower and soaking tub. All bedrooms have designer carpeting and crown moldings. "Sonos" sound system in most rooms and rear yard. This sought-after area with luxury, comfort, and privacy is home to many celebrities and is seconds away from "the village" w/great shopping and dining. Convenient to major studios.

5
beds

5
baths

4,270 Sq.Ft. LIVING AREA

9,340 Sq.Ft. lot

Features & Amenities

Interior

  • total bedrooms5
  • Total bathrooms5
  • full bathrooms4
  • half bathroom1
  • Laundry room Inside, Laundry Room
  • Flooring Carpet, Tile, Wood
  • Fireplace Family Room, Living Room, Primary Bedroom
  • APPLIANCES Barbecue, Built-In, Dishwasher, Disposal, Microwave, Oven, Refrigerator, Range Hood, Dryer, Washer
  • other interior Features Ceiling Fan(s), Coffered Ceiling(s), Separate/Formal Dining Room, Eat-in Kitchen, High Ceilings, Paneling/Wainscoting, Recessed Lighting, Storage, Dressing Area, Utility Room, Walk-In Pantry, Walk-In Closet(s)

Area & Lot

  • Status Sold
  • Date Sold July 8, 2024
  • Living Area4,270 Sq.Ft.
  • Total Area4,270 Sq.Ft.
  • Lot Area9,340 Sq.Ft.
  • MLS® ID24361065
  • TypeResidential
  • YEAR BUILT2003
  • Architecture StylesTraditional
  • View DescriptionPool, Trees/Woods

Exterior

  • STORIES2
  • Garage Space2.0
  • PoolFiltered, In Ground
  • roofShingle
  • lot featuresBack Yard, Front Yard, Lawn, Landscaped, Rectangular Lot, Yard
  • parkingCircular Driveway, Door-Multi, Direct Access, Garage, Garage Door Opener
  • HEAT TYPECentral
  • AIR CONDITIONINGCentral Air
  • sewerOther
  • security FeaturesCarbon Monoxide Detector(s), Smoke Detector(s)
  • other exterior FeaturesRain Gutters

Financial

  • Sales Price$2,865,000
  • Zoning LARE9

Let’s Elevate Your Move

Experience a level of guidance shaped by loyalty, foresight, and negotiation mastery, all fully aligned with your goals.

Follow Me on Instagram