4805 Bellflower Avenue 104
Bought with Nancy Marfisi with Sotheby's International Realty and Listed by Taylor Catlin CA DRE# 02134380 with Compass 818-261-2983
Sold

4805 Bellflower Avenue 104

4805 Bellflower Avenue 104, Los Angeles, CA 91601

$725,000
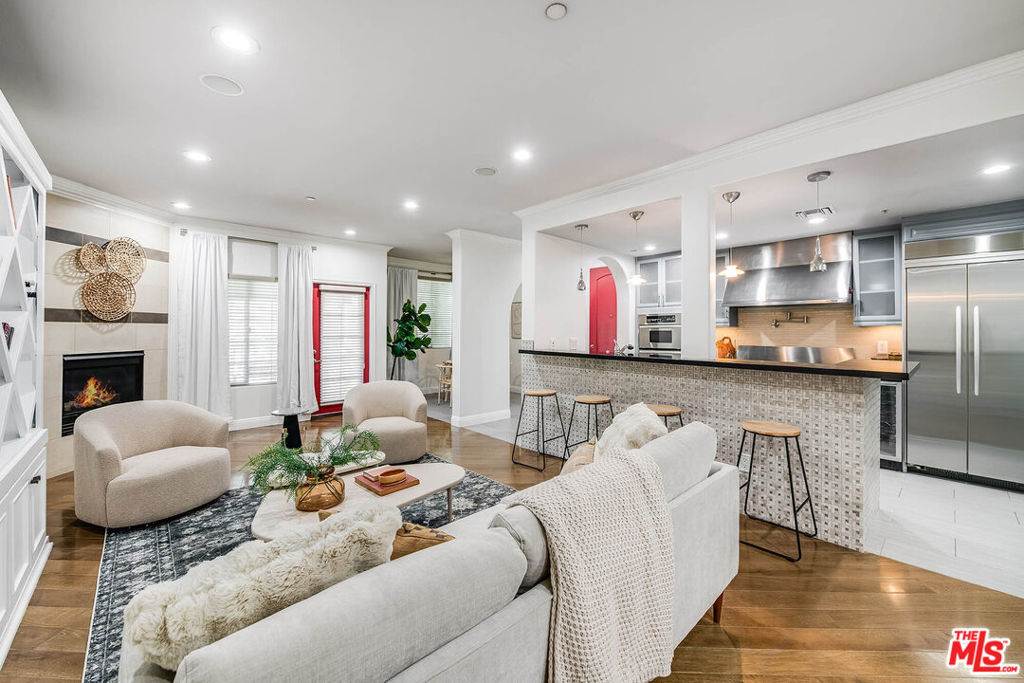
Beautifully upgraded and thoughtfully designed, this move-in-ready home offers a comfortable open layout with an easy flow between the kitchen, dining area, and living room. The kitchen features custom cabinetry, granite countertops, stainless steel appliances, a built-in wine cooler, generous pantry space, and a breakfast bar that opens to the main living area. Hardwood floors, recessed lighting, and a fireplace add warmth and character, while large sliding doors lead to a private patio overlooking the peaceful interior courtyard. The spacious primary suite includes ample closet space and an updated bathroom with dual vanities and a large walk-in shower. The additional bedrooms offer flexibility for guests, a home office, or everyday living. Other highlights include in-unit laundry, a stylish powder room, secured side-by-side parking, and quality finishes throughout. Residents of Arte Toluca also enjoy a screening room with theater seating and a wet bar, along with a landscaped courtyard and fountain. Conveniently located near the NoHo Arts District, popular restaurants, shopping, studios, and transportation, this home offers a great combination of comfort, style, and accessibility.
3
beds

3
baths

1,470 Sq.Ft. LIVING AREA

0.43 Acres lot

Features & Amenities

Interior

  • total bedrooms3
  • Total bathrooms3
  • full bathrooms2
  • half bathroom1
  • Laundry room Laundry Closet, In Kitchen, Stacked
  • Flooring Tile, Wood
  • Fireplace Gas, Living Room
  • APPLIANCES Built-In, Dishwasher, Gas Cooktop, Disposal, Gas Oven, Gas Range, Microwave, Oven, Range, Refrigerator, Range Hood, Dryer, Washer
  • other interior Features Breakfast Bar, Ceiling Fan(s), Crown Molding, Separate/Formal Dining Room, Living Room Deck Attached, Recessed Lighting, Jack and Jill Bath, Walk-In Pantry

Area & Lot

  • Status Sold
  • Date Sold October 8, 2026
  • Living Area1,470 Sq.Ft.
  • Total Area1,470 Sq.Ft.
  • Lot Area0.43 Acres
  • MLS® ID26874305
  • TypeCondo
  • YEAR BUILT2007
  • View DescriptionCourtyard

Exterior

  • STORIES1
  • PoolNone
  • parkingAssigned, Garage, Garage Door Opener, Gated, One Space, Side By Side
  • HEAT TYPECentral
  • AIR CONDITIONINGCentral Air
  • HOA AmenitiesClubhouse, Controlled Access, Maintenance Grounds, Insurance, Recreation Room, Trash
  • security FeaturesKey Card Entry

Financial

  • Sales Price$725,000
  • HOA $570/mo
  • Zoning LAR3

Let’s Elevate Your Move

Experience a level of guidance shaped by loyalty, foresight, and negotiation mastery, all fully aligned with your goals.

Follow Me on Instagram