4833 Denny Avenue
4833 Denny Avenue
4833 Denny Avenue
4833 Denny Avenue
4833 Denny Avenue
4833 Denny Avenue
4833 Denny Avenue
4833 Denny Avenue
4833 Denny Avenue
4833 Denny Avenue
4833 Denny Avenue
4833 Denny Avenue
4833 Denny Avenue
4833 Denny Avenue
4833 Denny Avenue
4833 Denny Avenue
4833 Denny Avenue
4833 Denny Avenue
4833 Denny Avenue
4833 Denny Avenue
4833 Denny Avenue
4833 Denny Avenue
4833 Denny Avenue
4833 Denny Avenue
4833 Denny Avenue
4833 Denny Avenue
4833 Denny Avenue
4833 Denny Avenue
4833 Denny Avenue
4833 Denny Avenue
4833 Denny Avenue
4833 Denny Avenue
4833 Denny Avenue
4833 Denny Avenue
4833 Denny Avenue
4833 Denny Avenue
4833 Denny Avenue
4833 Denny Avenue
4833 Denny Avenue
4833 Denny Avenue
4833 Denny Avenue
4833 Denny Avenue
4833 Denny Avenue
4833 Denny Avenue
4833 Denny Avenue
4833 Denny Avenue
4833 Denny Avenue
4833 Denny Avenue
4833 Denny Avenue
4833 Denny Avenue
4833 Denny Avenue
4833 Denny Avenue
SEE ALL PHOTOS
4833 Denny Avenue
4833 Denny Avenue
4833 Denny Avenue
4833 Denny Avenue
4833 Denny Avenue
4833 Denny Avenue
4833 Denny Avenue
4833 Denny Avenue
4833 Denny Avenue
4833 Denny Avenue
4833 Denny Avenue
4833 Denny Avenue
4833 Denny Avenue
4833 Denny Avenue
4833 Denny Avenue
4833 Denny Avenue
4833 Denny Avenue
4833 Denny Avenue
4833 Denny Avenue
4833 Denny Avenue
4833 Denny Avenue
4833 Denny Avenue
4833 Denny Avenue
4833 Denny Avenue
4833 Denny Avenue
4833 Denny Avenue
4833 Denny Avenue
4833 Denny Avenue
4833 Denny Avenue
4833 Denny Avenue
4833 Denny Avenue
4833 Denny Avenue
4833 Denny Avenue
4833 Denny Avenue
4833 Denny Avenue
4833 Denny Avenue
4833 Denny Avenue
4833 Denny Avenue
4833 Denny Avenue
4833 Denny Avenue
4833 Denny Avenue
4833 Denny Avenue
4833 Denny Avenue
4833 Denny Avenue
4833 Denny Avenue
4833 Denny Avenue
4833 Denny Avenue
4833 Denny Avenue
4833 Denny Avenue
4833 Denny Avenue
4833 Denny Avenue
4833 Denny Avenue
Bought with Greg Simitian with Redfin Corporation and Listed by Craig Strong CA DRE# 01450987 with Compass 818-930-4050
Sold

4833 Denny Avenue

4833 Denny Avenue, North Hollywood, CA 91601

$1,325,000
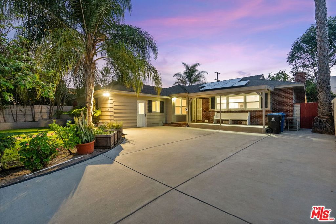
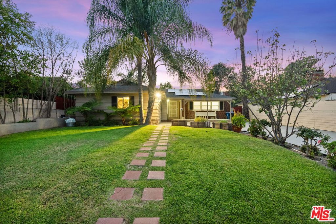
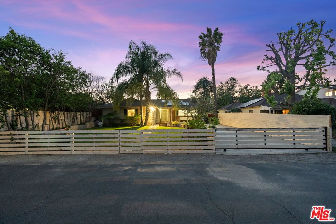
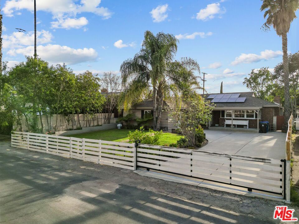
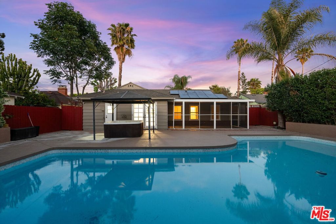
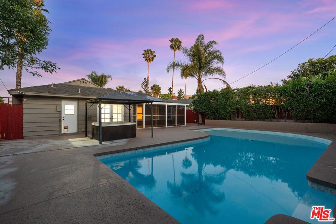
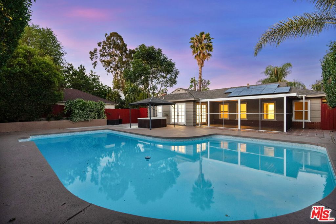
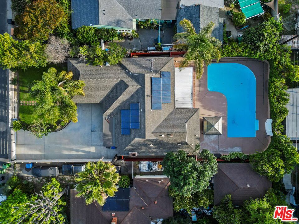
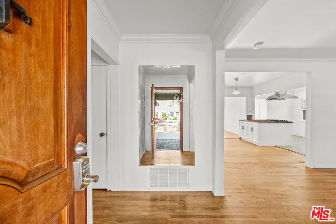
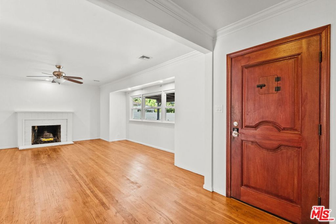
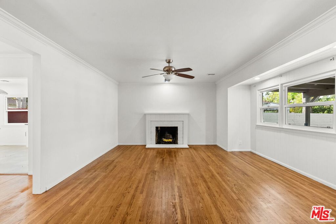
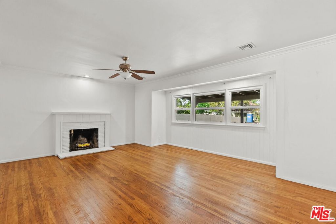
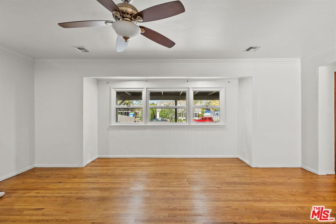
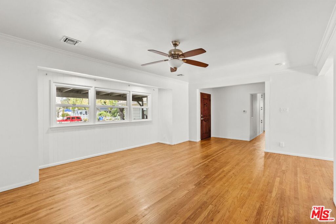
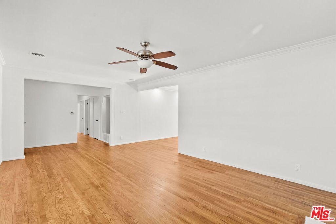
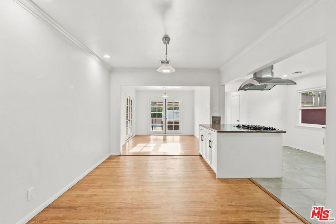
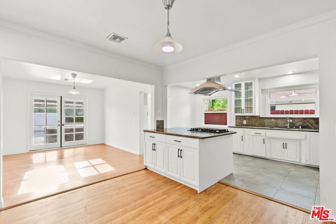
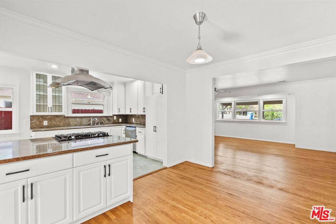
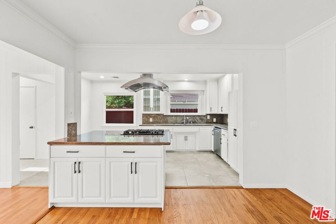
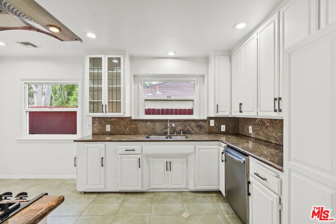
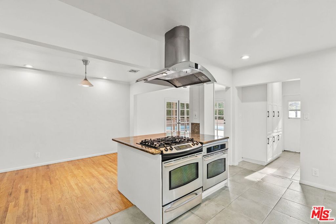
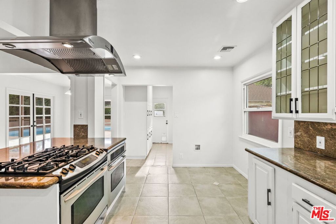
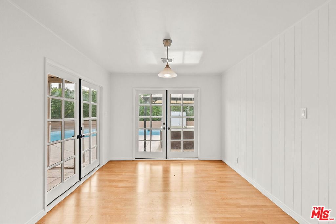
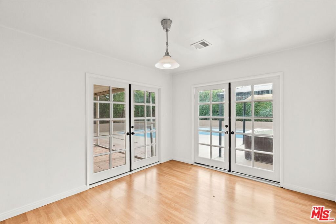
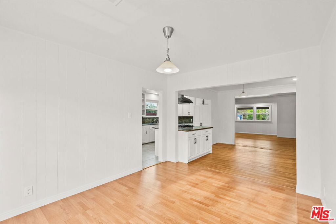
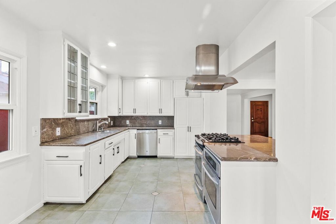
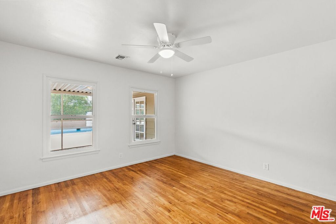
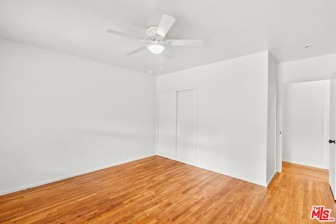
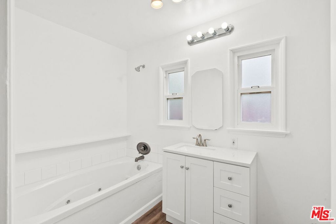
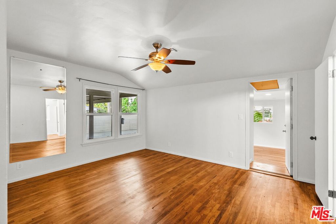
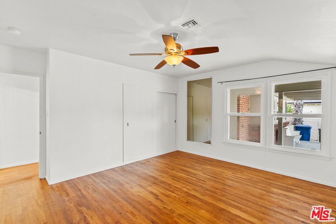
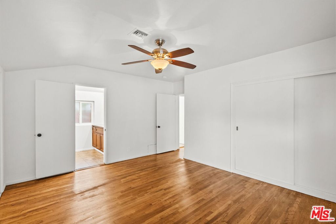
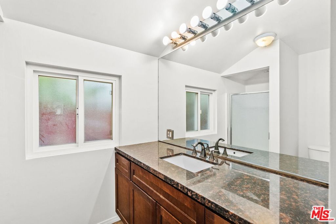
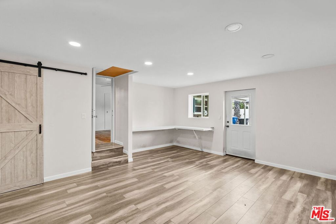
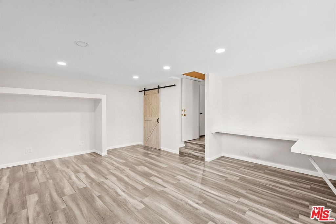
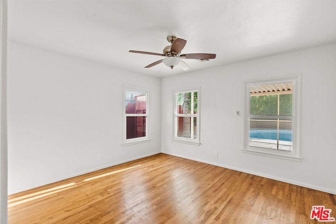
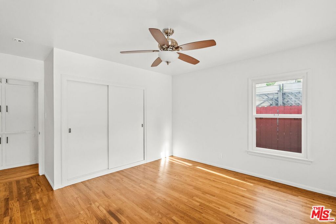
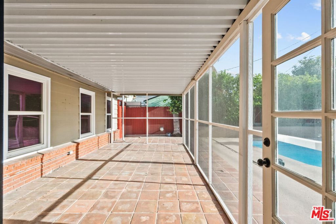
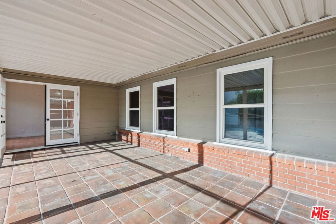
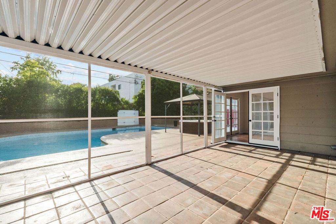
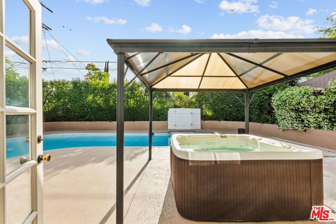
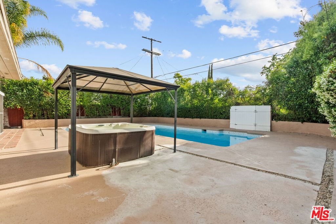
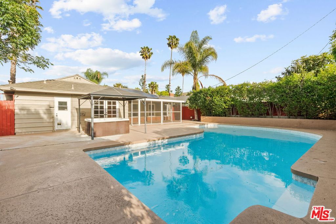
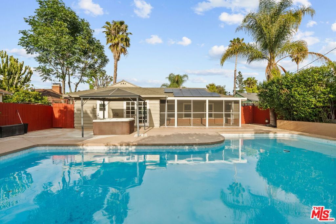
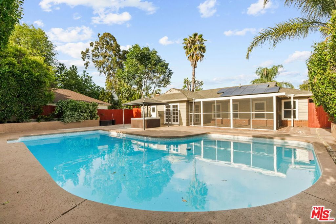
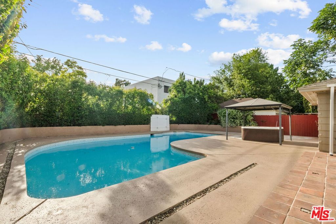
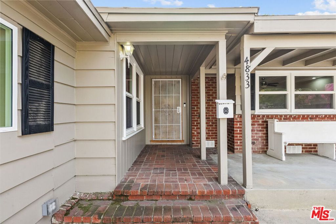
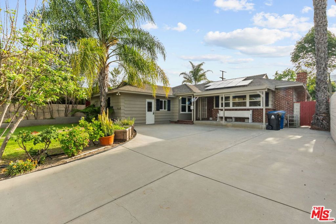
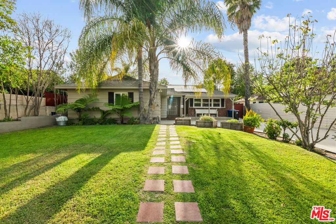
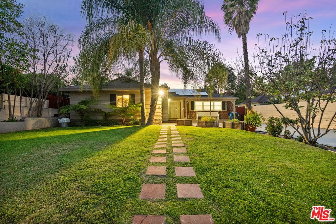
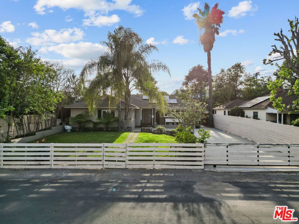
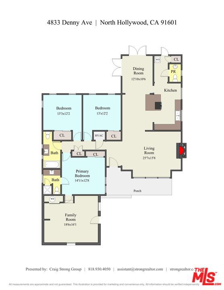
Nestled on a tranquil cul-de-sac in the prestigious Toluca Woods, this beautifully updated home offers the perfect blend of character, comfort, and modern convenience. Boasting 3 spacious bedrooms, 2.5 bathrooms, this residence unfolds across 1793 SqFt, plus a 340 SqFt converted garage, of thoughtfully designed living space. Step inside to discover original hardwood floors, abundant natural light, and a welcoming ambiance throughout. The elegant chef's kitchen features generous cabinetry and flows seamlessly into the dining area, where double French doors open to a serene backyard oasis. Perfect for entertaining, the private yard is highlighted by a sparkling pool, lush greenery, and mature 20-foot trees, creating an idyllic setting for both intimate gatherings and grand celebrations. Set on an expansive, gated lot, the property offers a long driveway, beautifully landscaped yard, and a newly installed wood fence for enhanced privacy. A sunroom/covered patio extends your living space, while a converted garage provides a stylish and functional office adding exceptional value and versatility. Thoughtful upgrades include a new roof, updated electrical and plumbing systems, dual-pane windows, a re-insulated attic with storage, new water heater, and solar panels. A charming fireplace anchors the living room, ideal for cozy evenings at home. Enjoy unparalleled access to major freeways (134, 170, 101, and 5), placing you just minutes from Burbank, Universal Studios, downtown Los Angeles, and both LAX and Burbank Airport. With its unbeatable location, stylish upgrades, and timeless appeal, this exceptional home is truly a rare find.

3
beds

3
baths

1,793 Sq.Ft. LIVING AREA

8,109 Sq.Ft. lot

Features & Amenities

Interior

  • total bedrooms3
  • Total bathrooms3
  • full bathroom1
  • three quarter bathroom1
  • half bathroom1
  • Laundry room In Kitchen
  • Flooring Tile, Wood
  • Fireplace Gas, Living Room
  • APPLIANCES Built-In, Double Oven, Dishwasher, Range, Range Hood
  • other interior Features Ceiling Fan(s), Crown Molding, Separate/Formal Dining Room, Eat-in Kitchen, Open Floorplan, Recessed Lighting

Area & Lot

  • Status Sold
  • Date Sold July 11, 2025
  • Living Area1,793 Sq.Ft.
  • Total Area1,793 Sq.Ft.
  • Lot Area8,109 Sq.Ft.
  • MLS® ID25540639
  • TypeResidential
  • YEAR BUILT1948
  • Architecture StylesTraditional
  • View DescriptionHills, Trees/Woods

Exterior

  • STORIES1
  • PoolHeated, In Ground
  • roofShingle
  • lot featuresBack Yard, Front Yard, Landscaped, Rectangular Lot, Secluded, Yard
  • parkingConverted Garage, Driveway, Gated
  • HEAT TYPECentral
  • AIR CONDITIONINGCentral Air
  • sewerOther
  • SubstructureRaised
  • security FeaturesCarbon Monoxide Detector(s), Gated Community, Smoke Detector(s)
  • other exterior FeaturesRain Gutters

Financial

  • Sales Price$1,325,000
  • Zoning LAR1

Let’s Elevate Your Move

Experience a level of guidance shaped by loyalty, foresight, and negotiation mastery, all fully aligned with your goals.

Follow Me on Instagram