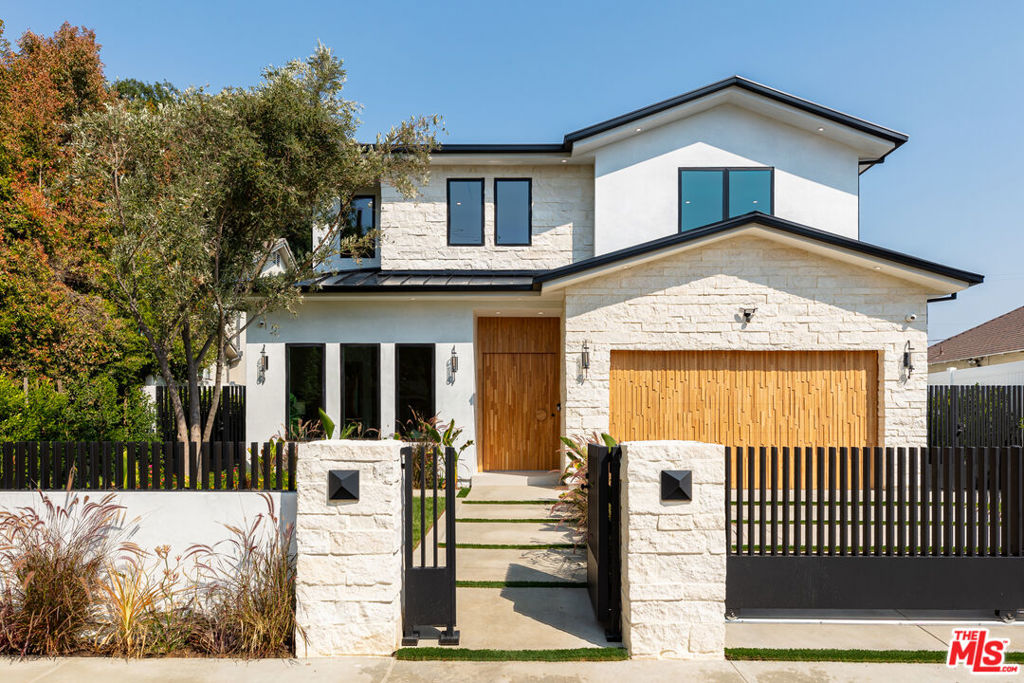
New Construction! Modern Contemporary Reflects The Way We Live Now. Gorgeous 5 bed & 4.5 bath Main House plus detached Pool Cabana with Solar! Pull into the gated driveway to your stunning new home with combination stucco and Natural stone facade with vertical wooden garage door that matches the oversized front entrance. Open plan flows with sophisticated aesthetic, sleek built-ins, engineered hardwood floors, unique layers of lighting and large windows throughout. The kitchen is a fusion of style and function with a muted palette, sleek paneled appliances, two side-by-side full refrigerator/freezers, island seating and Italian limestone-like porcelain countertops. This culinary space opens to the living room with stunning linear fireplace flanked on Butterchino Marble and glass wall opening to patio. Impress your guests with the formal dining room and glass/stone wine grotto. Office/bed + private full bath, powder room, mud room off oversized garage with EV wiring complete the 1st floor. Upstairs you will find the other 4 bedrooms, built-in hallway cabinetry, and roomy laundry room. The 5-star Master Suite is one not to miss with with vaulted and beamed ceiling, huge built-out walk-in closet, paneled walls, and terrace balcony overlooking the pool with hill views. The master bath was created for relaxation with oval tub looking out through picture window, double head glass shower, Toto toilet and dual vanity. Another en-suite bed and bath over looks the front of the house, while bedrooms 3 and 4 upstairs share fabulous family bathroom. Venture outside to your very own private oasis featuring a pool and spa with waterfall, grassy area to play, pool cabana with shower room, covered patio and bar/BBQ kitchen, and Solar Panels. This home shows off in more ways than one; you must see it to take it all in! Set on spacious 7200 sq. ft. lot near Notre Dame High School. Easy freeway access yet tucked into a quiet neighborhood. We are ready to welcome you home!!!