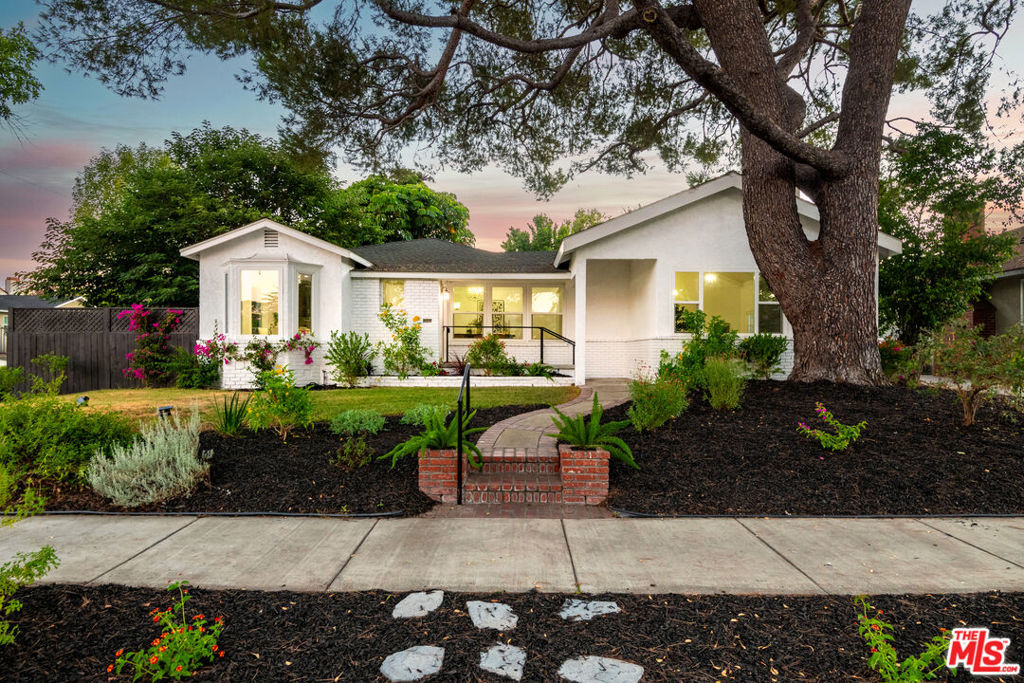
Magnolia Park Dream Home on approximately 9,500 sq. ft. lot in a Top-Rated School District! Completely updated Traditional-Modern 2,192 sq. ft. home with 3 bedrooms and 2 baths, featuring a HUGE park-like backyard. Evergreen St was voted one of the top 10 streets in the United States by Reader's Digest! Great vibe and plenty of space to enjoy inside and out! Host intimate or large gatherings in the spacious open living area; formal dining room opens to a step-down living room featuring a vaulted ceiling and an inviting fireplace. Gleaming wood floors flow throughout. The large galley kitchen offers excellent storage, stainless steel appliances, a designer backsplash, quartz countertops, a bay window dining area, and access to the park-like backyard. The 5-star primary bedroom has a soaring ceiling, French doors leading to the backyard, a walk-in closet, and a stunning en-suite bath with a soaking tub. Upgraded bathrooms show off gorgeous tile work, double sinks, and separate tubs and showers. Two additional spacious bedrooms round out this amazing home. Venture into the backyard for hours of fun and entertainment with a kids' playground set and lawn games. There's plenty of room to BBQ or play basketball behind the gates on the flat concrete pad. Storage shed also included! Detached 2-car garage plus parking for 3 additional cars. Have vision? The lot size allows the possibility of adding an ADU off the garage and a pool while still maintaining a spacious backyard! This type of lot is a very rare find in Burbank! Walk to Roosevelt Elementary School, Porto's, Verdugo Aquatic Center, and Magnolia Blvd. shops. Close proximity to the studios and Toluca Village. This rare find is looking for its next owner! We look forward to welcoming you home!