9722 Royce Court
Bought with Sam Alexander with Radius Agent Realty and Listed by Craig Strong CA DRE# 01450987 with Compass 818-930-4050
Sold

9722 Royce Court

9722 Royce Court, Beverly Hills, CA 90210

$4,650,000
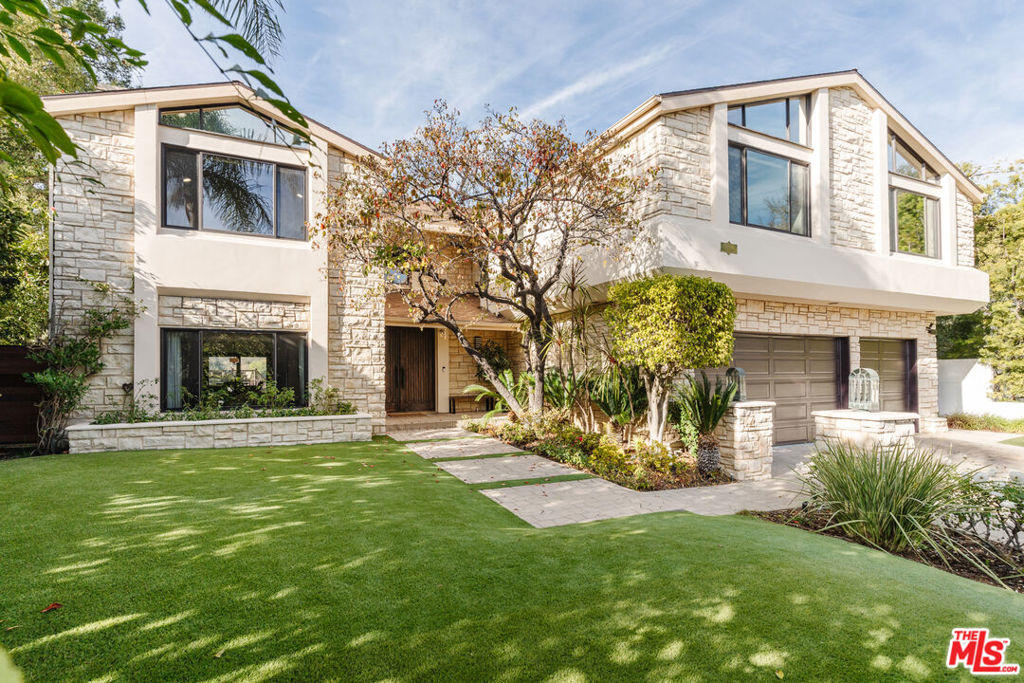
Tucked away at the end of a serene cul-de-sac in the prestigious Benedict Hills Estates of BHPO, this exquisite two-story contemporary residence showcases breathtaking panoramic views of the surrounding mountains and canyons. The backyard serves as a peaceful retreat, complete with a luxurious pool, slide, spa, and a beautifully crafted outdoor dining area, all framed by stunning natural scenery. Inside, the home radiates modern elegance with a hint of eclectic flair. The chef's kitchen flows effortlessly into a cozy, inviting family room, while the separate living and dining rooms feature striking beamed ceilings and distinctive architectural details. Upstairs, the expansive primary suite offers a true sanctuary, featuring a fully renovated spa-inspired bathroom, a private office, and a spacious walk-in closet. Four additional generously sized bedrooms provide ample space for family or guests. Ideally located just minutes from Beverly Hills' finest dining and shopping spots, and within the highly desirable Warner Elementary School District, this home offers the perfect combination of style, comfort, and exclusivity.
6
beds

6
baths

5,100 Sq.Ft. LIVING AREA

0.51 Acres lot

Features & Amenities

Interior

  • total bedrooms6
  • Total bathrooms6
  • full bathrooms3
  • three quarter bathrooms2
  • half bathroom1
  • Laundry room Laundry Room
  • Flooring Carpet, Tile, Wood
  • Fireplace Family Room, Gas, Living Room
  • APPLIANCES Barbecue, Built-In, Double Oven, Dishwasher, Disposal, Microwave, Range, Refrigerator, Range Hood, Dryer, Washer
  • other interior Features Beamed Ceilings, Ceiling Fan(s), Separate/Formal Dining Room, Eat-in Kitchen, High Ceilings, Recessed Lighting, Storage, Dressing Area, Utility Room, Walk-In Pantry, Walk-In Closet(s)

Area & Lot

  • Status Sold
  • Date Sold March 10, 2025
  • Living Area5,100 Sq.Ft.
  • Total Area5,100 Sq.Ft.
  • Lot Area0.51 Acres
  • MLS® ID25495495
  • TypeResidential
  • YEAR BUILT1977
  • Architecture StylesTraditional
  • View DescriptionHills, Mountain(s), Pool, Trees/Woods

Exterior

  • STORIES2
  • Garage Space3.0
  • PoolIn Ground, Waterfall
  • lot featuresBack Yard, Front Yard, Landscaped, Rectangular Lot, Yard
  • parkingDoor-Multi, Direct Access, Driveway, Garage, Garage Door Opener, Storage
  • HEAT TYPECentral
  • AIR CONDITIONINGCentral Air
  • sewerOther
  • security FeaturesCarbon Monoxide Detector(s), Smoke Detector(s)
  • other exterior FeaturesRain Gutters

Financial

  • Sales Price$4,650,000
  • HOA $140/mo
  • Zoning LARE20

Let’s Elevate Your Move

Experience a level of guidance shaped by loyalty, foresight, and negotiation mastery, all fully aligned with your goals.

Follow Me on Instagram