9921 Toluca Lake Avenue
Bought with Danny Emmer with Douglas Elliman of California, Inc. and Listed by Craig Strong CA DRE# 01450987 with Compass 818-930-4050
Sold

9921 Toluca Lake Avenue

9921 Toluca Lake Avenue, Toluca Lake, CA 91602

$4,115,000
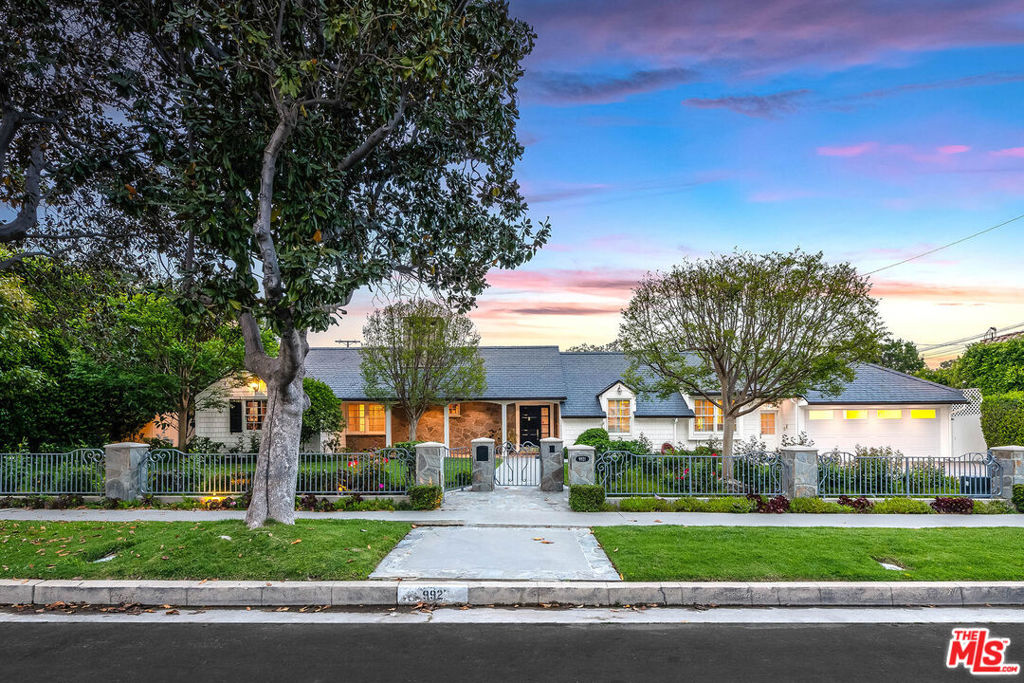
Set behind a charming gated entry in the heart of Toluca Lake, this meticulously maintained single-story estate offers timeless elegance across approximately 4,500 square feet on a sprawling 12,313 square foot lot. Owned and lovingly cared for since 2006, the residence features 5 spacious bedrooms, 4 full baths, and 2 half baths (1 exterior), with one bedroom ideal for a dedicated office and another serving as a guest suite with a private entrance. A thoughtfully designed floor plan showcases expansive formal and casual living spaces, including a grand living room, refined dining room, and an impressive family room with vaulted wood-beamed ceilings, custom built-ins, and seamless flow to the chef's kitchen with center island, breakfast area, and adjacent wet barperfect for entertaining. The primary suite is a private retreat with a sitting area, two walk-in closets, and dual separate baths. Rich hardwood floors, custom cabinetry, and abundant natural light enhance the home throughout. Step outside to a lush, private backyard oasis featuring a sparkling pool and spa, manicured landscaping, and multiple entertaining areas, complemented by a convenient exterior half bath serving the pool and patio. Completing the property is a 2-car garage with an oversized attic above, and exceptional curb appeal in one of Toluca Lake's most sought-after neighborhoods. Near shops, restaurants, and studios. A must see!
4
beds

6
baths

4,500 Sq.Ft. LIVING AREA

0.28 Acres lot

Features & Amenities

Interior

  • total bedrooms4
  • Total bathrooms6
  • full bathrooms4
  • half bathrooms2
  • Laundry room Laundry Room
  • Flooring Tile, Wood
  • Fireplace Family Room, Living Room
  • APPLIANCES Built-In, Double Oven, Dishwasher, Gas Cooktop, Disposal, Microwave, Refrigerator, Range Hood, Dryer, Washer
  • other interior Features Beamed Ceilings, Wet Bar, Breakfast Area, Crown Molding, Separate/Formal Dining Room, Eat-in Kitchen, High Ceilings, Recessed Lighting, Storage, Wood Product Walls, Dressing Area, Walk-In Closet(s)

Area & Lot

  • Status Sold
  • Date Sold September 23, 2026
  • Living Area4,500 Sq.Ft.
  • Total Area4,500 Sq.Ft.
  • Lot Area0.28 Acres
  • MLS® ID26847847
  • TypeResidential
  • YEAR BUILT1948
  • Architecture StylesCape Cod
  • View DescriptionHills, Pool, Trees/Woods

Exterior

  • STORIES1
  • Garage Space2.0
  • PoolFiltered, In Ground, Private
  • roofShingle
  • lot featuresBack Yard, Front Yard, Irregular Lot, Landscaped, Yard
  • parkingDoor-Multi, Direct Access, Driveway, Garage, Garage Door Opener
  • HEAT TYPECentral
  • AIR CONDITIONINGCentral Air
  • sewerOther
  • security FeaturesCarbon Monoxide Detector(s), Security Gate, Gated Community, Smoke Detector(s)
  • other exterior FeaturesRain Gutters

Financial

  • Sales Price$4,115,000
  • Zoning LAR1

Let’s Elevate Your Move

Experience a level of guidance shaped by loyalty, foresight, and negotiation mastery, all fully aligned with your goals.

Follow Me on Instagram